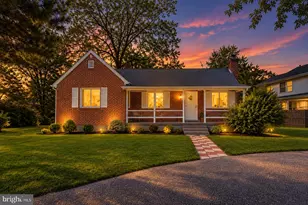
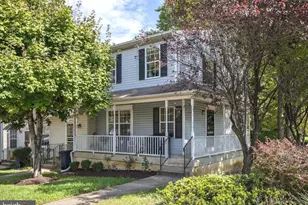
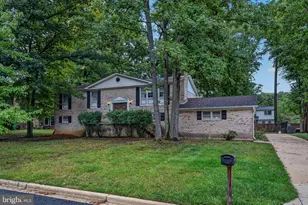
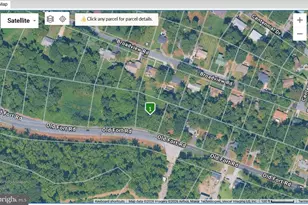
This is a carousel with tiles that activate property listing cards. Use the previous and next buttons to navigate.
1/1
$579,900
This is a carousel with tiles that activate property listing cards. Use the previous and next buttons to navigate.
1/1
Property Description
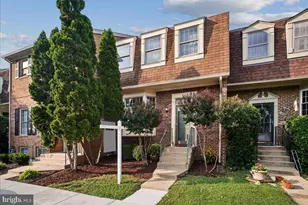
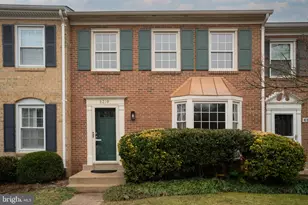
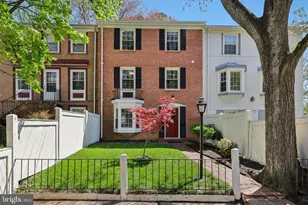
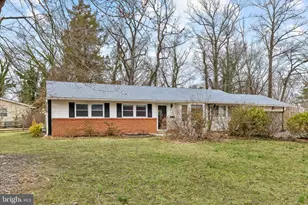
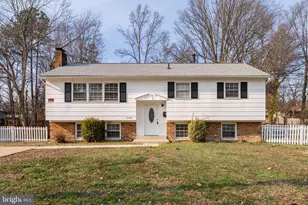
Welcome to this beautifully renovated End-Unit in the heart of Mount Vernon where timeless design meets modern convenience. Completely transformed from top to bottom, this exceptional residence has been thoughtfully updated with quality finishes and attention to detail, offering the perfect opportunity for buyers seeking a truly move-in ready home. From the moment you arrive, you'll appreciate the professionally landscaped exterior that enhances the home's curb appeal and creates a warm, inviting first impression. Step inside to discover a bright, open interior featuring fresh paint throughout, abundant recessed lighting, stylish new flooring, and contemporary finishes that seamlessly flow from room to room. Large windows fill the home with natural light, creating an airy and welcoming atmosphere. The heart of the home is the stunning, brand-new kitchen, designed with both beauty and functionality in mind. It boasts elegant new cabinetry, beautiful countertops, a full suite of brand-new stainless steel appliances, and modern fixtures that make cooking and entertaining a pleasure. Whether preparing everyday meals or hosting family and friends, this thoughtfully designed space is sure to impress. The renovated bathrooms have been tastefully redesigned with sleek, contemporary finishes, featuring beautiful tile work, updated vanities, modern fixtures, and elegant glass-enclosed showers that create a spa-inspired retreat. Every detail has been carefully selected to provide both style and comfort. Throughout the home, you'll find extensive upgrades that reflect true pride of ownership from brand new floors to its lighting. New recessed lighting enhances every living space, modern hardware and fixtures provide a sophisticated touch, and the fresh neutral color palette complements virtually any décor. Nearly every surface has been updated, allowing the next owner to simply move in and enjoy. Combining quality craftsmanship with today's most desirable finishes, this beautifully renovated home offers the perfect balance of elegance, comfort, and functionality. With its extensive improvements, modern amenities, and turnkey condition, this is a rare opportunity to own a home that truly has it all. Schedule your private showing today and experience everything this exceptional property has to offer.
Full Property Details
Full Property Details for 4314 Gramercy Cir
General
- Sold For: $579,900
- HOA FEE: $160/month
- Taxes: $5,593 (2025)
- Status: Closed
- Type: Townhouse
- Source: BrightMLSMidAtlantic
- MLS ID: VAFX2332358
- Added to Site: 58 day(s) ago
Interior
- Rooms/Areas: Living Room, Dining Room, Primary Bedroom, Sitting Room, Kitchen, Game Room, Utility Room
- Interior Features: Kitchen - Table Space, Dining Area, Window Treatments, Primary Bath(s), Wood Floors
- Fireplace: Yes
- Number of Fireplaces: 1
- Appliances: Dishwasher, Disposal, Exhaust Fan, Oven/Range - Gas, Refrigerator
Rooms
Bathrooms
- Total Bathrooms: 4
- Full Bathrooms: 3
- Half Bathrooms: 1
- Upper 2 - Full Baths: 2
- Upper Floor Baths: 3
- Upper - Full Baths: 3
- Main Floor Baths: 1
- Main - 1/2 Baths: 1
Bedrooms
- Total Bedrooms: 4
- Bedrooms Upper: 4
- Bedrooms-Up2: 3
Additional Information
- Shared Amenities: Pool - Outdoor, Tot Lots/Playground, Tennis Courts
- Shared Pool: Yes
- Pool: Yes
Exterior
- Porch/Patio/Deck: Patio(s)
Parking
- Parking Type: Off Street, Other
Location
- County: FAIRFAX
- Subdivision: PINEWOOD LAKE
- Building Name: PINEWOOD LAKE
- Driving Directions: GOOGLEMAPS
School Information
- School District: Fairfax County Public Schools
- High School: Mount Vernon
Community
- Association: Yes
- Assoc. Fees Include: Common Area Maintenance, Pool(s), Reserve Funds, Trash
Heating & Cooling
- Central air: Yes
- Cooling Type: Ceiling Fan(s), Central A/C
- Cooling Fuel: Electric
- Heating Type: Forced Air
- Heating Fuel: Natural Gas
- Water Heater: Natural Gas
Utilities
- Sewer: Other
- Water: Other
- Utility Description: Cable TV Available, Under Ground
Structural Information
- Architectural Style: Colonial
- Structure Type: End of Row/Townhouse
- Model: CHATHAM-END
- Construction: Concrete
- Foundation: Other
- Windows: Bay/Bow, Storm
- Doors: Storm
- Stories Description: Main, Upper 1, Upper 2
- Square Feet: 2,112
- Sq. Ft. Source: Estimated
- Living Area: 2,112 Sq. Ft.
- Finished Above Grnd: 2,112 Sq. Ft.
- Year Built: 1970
- Year Built Source: Estimated
Additional Structures
- Other Structures: Shed
Lot Features
- Lot Size (Acres): 0.07
- Lot Size (Sq. Ft.): 3,201
- Lot Size Source: Estimated
- Zoning: 180
- Lot Description: Corner
- Fencing (Description): Fully, Rear
Financial Considerations
- Price Per Sq. Ft.: $274.57
- Association Fee: $160
- Assoc Fee Freq.: Monthly
- Assessment Year: 2025
- City/TownTax Freq: Annually
- County Tax: $5,431
- County Tax Freq: Annually
- Tax w/Assessment: $483,850
- Tax Amount: $5,593
- Tax Year: 2025
- Terms: Standard Sale
Disclosures and Reports
- Ownership: Fee Simple
- Section: 5
- Lot Number: 311
Listed by H2yl Properties Llc, Burhan Khan
Sold by Samson Properties, Jorge M Najarro

Get Pre-Approved Today
Schools
Schools serving 4314 Gramercy Cir
School District:Fairfax County Public Schools
| Name | Grades | Distance |
|---|---|---|
Woodlawn Elementary School 8505 Highland Lane, Alexandria, VA 22309 | K-6 | 1.1 mi |
Whitman Middle School 2500 Parkers Lane, Alexandria, VA 22306 | 7-8 | 1.9 mi |
Mount Vernon High School 8515 Old Mount Vernon Road, Alexandria, VA 22309 | 9-12 | 1.3 mi |
Disclaimer:
School attendance boundaries provided by ATTOM Data Solutions and are for reference only. Contact the school directly to verify enrollment eligibility.
Price & Sales History for 4314 Gramercy Cir
Date
Details
Price
Change
Source
9/11/2026
Sold
$579,900
—
MLS
7/30/2026
Listed
$579,900
—
MLS
Disclaimer: Historical sales information is derived from public records provided by the county offices. Information is not guaranteed and should be independently verified.
4314 Gramercy Circle, Alexandria, VA 22309 (MLS# VAFX2332358) is a Townhouse property that was sold at $579,900 on September 11, 2026. Want to learn more about 4314 Gramercy Circle? Do you have questions about finding other Townhouse real estate for sale in Alexandria? You can browse all Alexandria real estate or contact a Coldwell Banker agent to request more information.