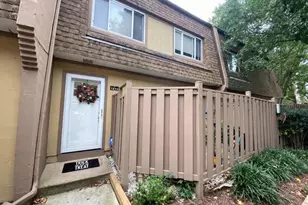
This is a carousel with tiles that activate property listing cards. Use the previous and next buttons to navigate.
1/1
$290,000
This is a carousel with tiles that activate property listing cards. Use the previous and next buttons to navigate.
1/1
Property Description
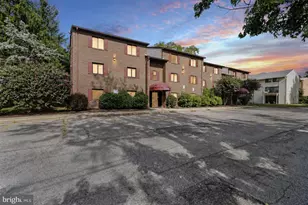
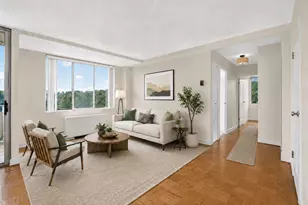
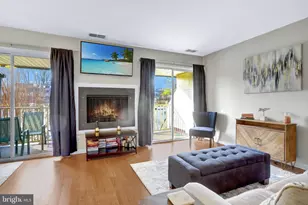
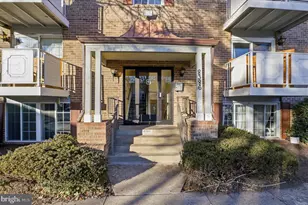
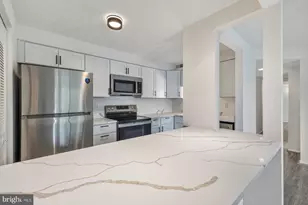
Whether you're entertaining friends, enjoying a quiet evening by the fireplace, or unwinding on your own private patio, this beautifully updated condominium in sought-after Pembrook Village offers a lifestyle as inviting as the home itself. Designed for effortless one-level living, the open-concept floor plan is enhanced by luxury vinyl plank flooring throughout, abundant natural light, and a welcoming living room centered around a decorative corner fireplace. The renovated kitchen is both stylish and functional, featuring contemporary cabinetry with a striking mix of enclosed storage, frosted glass upper cabinets, open shelving, a floor-to-ceiling pantry, gorgeous Barcelona-inspired granite countertops, and an expansive breakfast bar that seamlessly connects to the dining and living areas. The thoughtfully designed layout includes two generously sized bedroom suites, each offering a charming sitting area within the bump-out, spacious dressing area with an extended vanity, and a private en-suite tiled bathroom, providing comfort and flexibility for homeowners, guests, or a home office. One of the home's most distinctive features is the fully fenced private patio, creating a peaceful outdoor oasis perfect for morning coffee, container gardening, al fresco dining, or simply relaxing at the end of the day. Ideally located just off Route 1, Pembrook Village offers exceptional convenience to shopping, dining, everyday conveniences, Fairfax County Parkway, Huntington Metro, and Fort Belvoir, making commuting throughout Northern Virginia and into Washington, D.C. both quick and convenient.
Full Property Details
Full Property Details for 4388 Pembrook Village Dr #90
General
- Sold For: $290,000
- HOA FEE: $402/month
- Taxes: $3,082 (2025)
- Status: Closed
- Type: Condo
- Source: BrightMLSMidAtlantic
- MLS ID: VAFX2313314
- Added to Site: 59 day(s) ago
Interior
- Rooms/Areas: Living Room, Dining Room, Primary Bedroom, Bedroom 2, Kitchen, Laundry, Bathroom 2, Primary Bathroom
- Interior Features: Breakfast Area, Carpet, Ceiling Fan(s), Combination Dining/Living, Combination Kitchen/Dining, Crown Moldings, Entry Level Bedroom, Floor Plan - Open, Kitchen - Galley, Bathroom - Soaking Tub, Bathroom - Tub Shower
- Fireplace: Yes
- Number of Fireplaces: 1
- Appliances: Built-In Microwave, Dishwasher, Refrigerator, Stove
- Flooring: Carpet, Hardwood, Tile/Brick
Rooms
Bathrooms
- Total Bathrooms: 2
- Full Bathrooms: 2
- Main Floor Baths: 2
- Main - Full Baths: 2
Bedrooms
- Total Bedrooms: 2
- Bedrooms Main & Up: 2
Additional Information
- Shared Amenities: None
Exterior
- Porch/Patio/Deck: Patio(s)
Parking
- Assigned Spaces: 1
- Parking Features: Assigned, Permit Included
- Parking Type: Parking Lot
Location
- County: FAIRFAX
- Subdivision: PEMBROOK VILLAGE
- Driving Directions: From I-64 E, exit 177 for I-295 toward Airport/Washington/Norfolk then continue. Take exit 43D-C-B-A to merge onto I-95 N toward Washington the continue on I-95 N. Take exit 161 to merge onto US-1 N toward Ft Belvoir/Mt Vernon. Slight left on Buckman Rd. Left on Pembrook Village Dr. Property on the right.
School Information
- School District: Fairfax County Public Schools
- Elementary School: Riverside
- Middle School: Whitman
- High School: Mount Vernon
Community
- Assoc. Fees Include: Common Area Maintenance, Snow Removal, Trash
Heating & Cooling
- Central air: Yes
- Cooling Type: Central A/C
- Cooling Fuel: Electric
- Heating Type: Heat Pump(s)
- Heating Fuel: Electric
- Water Heater: Electric
Utilities
- Sewer: Public Sewer
- Water: Public
Structural Information
- Architectural Style: Unit/Flat
- Structure Type: Garden 1 - 4 Floors
- Construction: Aluminum Siding
- Walls/Ceilings: Dry Wall
- Entry Floor Number: 1
- Stories Description: Main
- Square Feet: 1,097
- Sq. Ft. Source: Assessor
- Living Area: 1,097 Sq. Ft.
- Finished Above Grnd: 1,097 Sq. Ft.
- Year Built: 1985
- Year Built Source: Assessor
Lot Features
- Zoning: 220
Financial Considerations
- Price Per Sq. Ft.: $264.36
- Condo Fee: $402
- Condo Fee Freq: Monthly
- Assessment Year: 2026
- County Tax: $2,993
- County Tax Freq: Annually
- Tax w/Assessment: $298,590
- Tax Amount: $3,082
- Tax Year: 2025
- Terms: Standard Sale
- Tax Total Finished Sq. Ft.: 1097
Disclosures and Reports
- Ownership: Condominium
- Condo: Yes
Listed by Keller Williams Realty, Soheila Yousafzai
Sold by Samson Properties, Lealem Fisseha

Get Pre-Approved Today
Schools
Schools serving 4388 Pembrook Village Dr #90
School District:Fairfax County Public Schools
| Name | Grades | Distance |
|---|---|---|
Riverside Elementary School, Alexandria, VA 8410 Old Mount Vernon Road, Alexandria, VA 22309 | PK-6 | 0.8 mi |
Whitman Middle School 2500 Parkers Lane, Alexandria, VA 22306 | 7-8 | 2 mi |
Mount Vernon High School 8515 Old Mount Vernon Road, Alexandria, VA 22309 | 9-12 | 0.9 mi |
Disclaimer:
School attendance boundaries provided by ATTOM Data Solutions and are for reference only. Contact the school directly to verify enrollment eligibility.
Price & Sales History for 4388 Pembrook Village Dr #90
Date
Details
Price
Change
Source
7/31/2026
Sold
$290,000
—
MLS
6/27/2026
Listed
$290,000
—
MLS
Disclaimer: Historical sales information is derived from public records provided by the county offices. Information is not guaranteed and should be independently verified.
4388 Pembrook Village Drive #90, Alexandria, VA 22309 (MLS# VAFX2313314) is a Condo property that was sold at $290,000 on July 31, 2026. Want to learn more about 4388 Pembrook Village Drive #90? Do you have questions about finding other Condo real estate for sale in Alexandria? You can browse all Alexandria real estate or contact a Coldwell Banker agent to request more information.