Full Property Details for 4407 Pembrook Village Dr #94
General
- Price: $270,000
- HOA FEE: $402/month
- Taxes: $3,274 (2026)
- Status: Coming Soon
- Type: Townhouse
- Source: BrightMLSMidAtlantic
- MLS ID: VAFX2348148
- Updated: 11/4/2026
- Expected Market Date: 11/19/2026
Interior
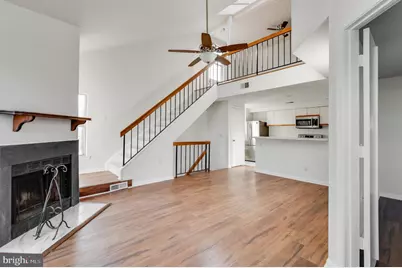
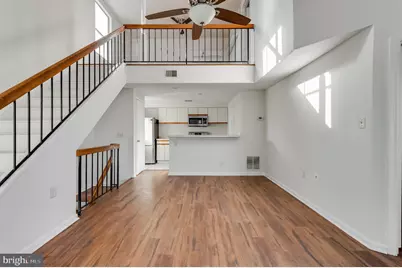
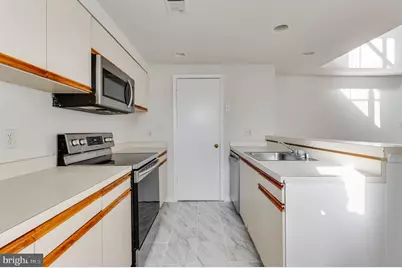
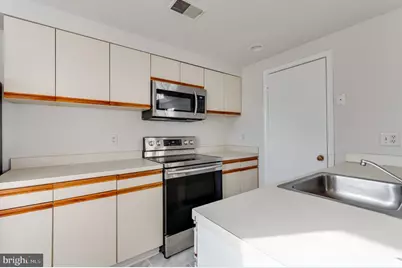
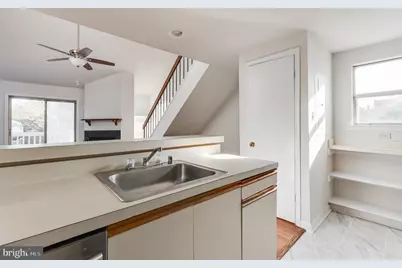
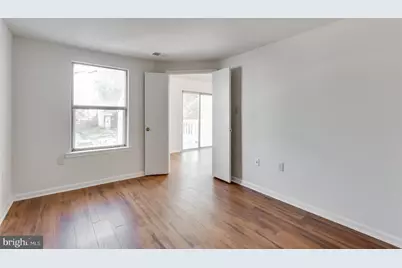
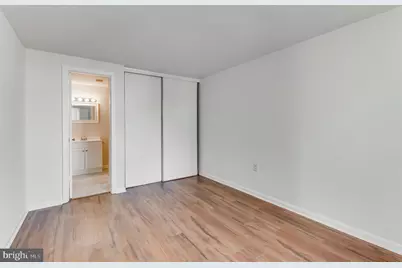
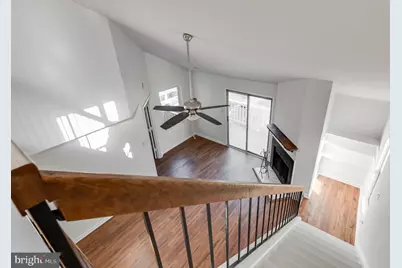
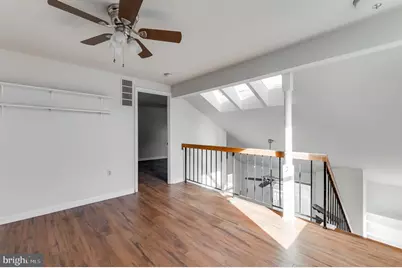
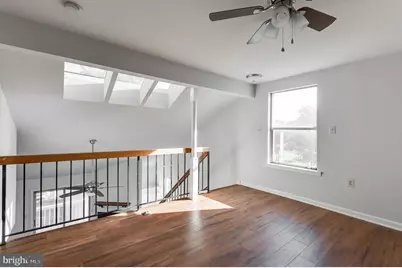
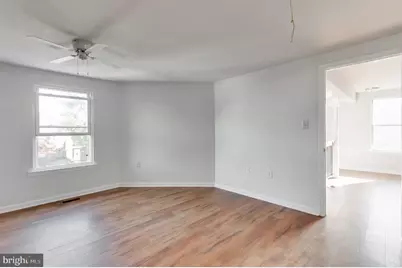
- Interior Features: Breakfast Area, Combination Dining/Living, Primary Bath(s), Ceiling Fan(s), Floor Plan - Open, Skylight(s), Wood Floors
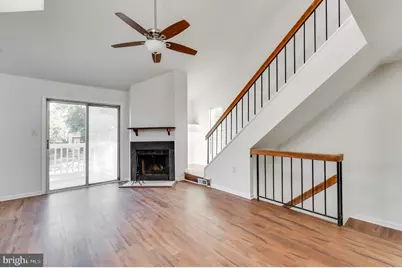
- Fireplace: Yes
- Number of Fireplaces: 1
- Fireplace(s): Corner
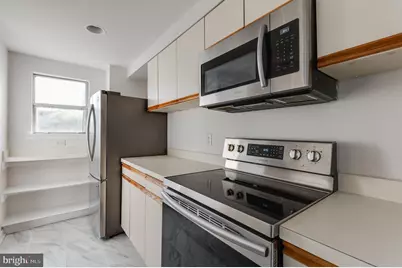
- Appliances: Dishwasher, Disposal, Washer, Dryer, Exhaust Fan, Microwave, Refrigerator
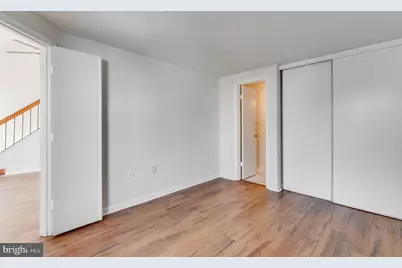
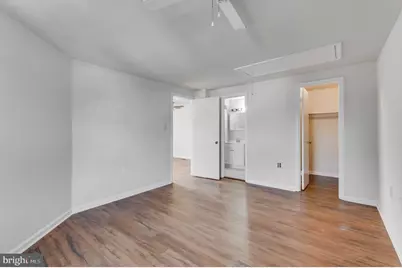
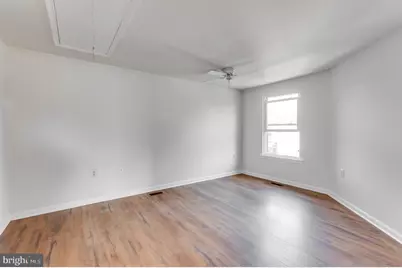
- Flooring: Ceramic Tile, Laminate Plank
Rooms
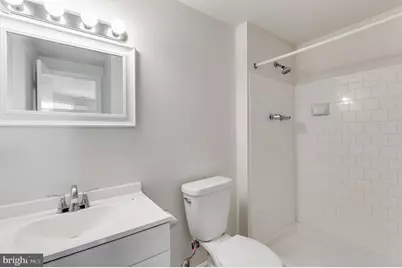
- Total Bathrooms: 2
- Full Bathrooms: 2
- Upper Floor Baths: 1
- Upper - Full Baths: 1
- Main Floor Baths: 1
- Main - Full Baths: 1
- Total Bedrooms: 2
- Bedrooms Upper: 1
- Bedrooms Main & Up: 1
Additional Information
- Shared Amenities: Bike Trail, Common Grounds, Jog/Walk Path
Parking
- Assigned Spaces: 2
- Parking Features: Assigned
- Parking Type: Other
Location
- County: FAIRFAX
- Subdivision: PEMBROOK VILLAGE
- Building Name: PEMBROOK VILLAGE
- Driving Directions: Please Use GPS
School Information
- School District: Fairfax County Public Schools
Community
- Assoc. Fees Include: Ext Bldg Maint, Management, Lawn Maintenance, Snow Removal, Parking Fee, Trash, Water
- Pets Allowed: Yes
- Pets: Case by Case Basis
Heating & Cooling
- Central air: Yes
- Cooling Type: Ceiling Fan(s), Central A/C
- Cooling Fuel: Electric
- Heating Type: Heat Pump(s)
- Heating Fuel: Electric
- Water Heater: Electric
Utilities
- Sewer: Other
- Water: Public
- Utility Description: Cable TV Available, Electric Available
Structural Information
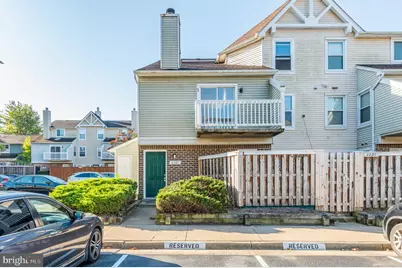
- Architectural Style: Colonial
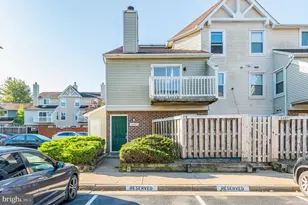
- Structure Type: End of Row/Townhouse
- Construction: Aluminum Siding
- Basement: Yes
- Basement Entrance: Yes
- Basement Desc.: Front Entrance
- Foundation: Other
- Roof: Shingle
- Walls/Ceilings: 2 Story Ceilings, Dry Wall, High
- Windows: Sliding, Double Pane
- Stories/Levels: 2
- Stories Description: Main, Upper 1
- Square Feet: 1,094
- Sq. Ft. Source: Estimated
- Living Area: 1,094 Sq. Ft.
- Finished Above Grnd: 1,094 Sq. Ft.
- Year Built: 1986
- Year Built Source: Assessor
- Property Condition: Excellent
Lot Features
Financial Considerations
- Price Per Sq. Ft.: $246.8
- Condo Fee: $402
- Condo Fee Freq: Monthly
- Assessment Year: 2026
- City/TownTax Freq: Annually
- County Tax: $3,179
- County Tax Freq: Annually
- Tax w/Assessment: $283,890
- Tax Amount: $3,274
- Tax Year: 2026
- Tax Total Finished Sq. Ft.: 1094
Disclosures and Reports
- Ownership: Condominium
- Condo: Yes
Listed by EXP Realty, LLC, Michael C Middleton