This is a carousel with tiles that activate property listing cards. Use the previous and next buttons to navigate.
1/1
$725,000
This is a carousel with tiles that activate property listing cards. Use the previous and next buttons to navigate.
1/1
Property Description
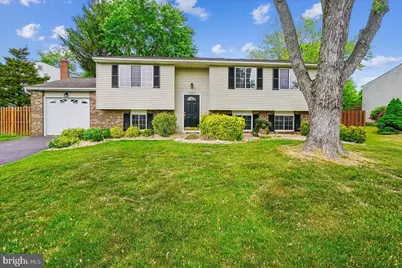
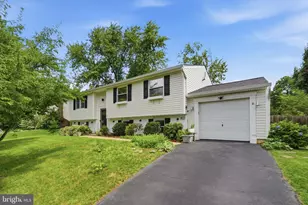
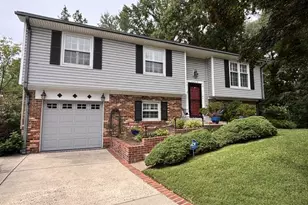
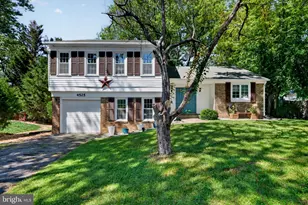
**Sellers received nine offers in total decision to be made today - 5/6/26** Tucked into a quiet cul-de-sac in Stoneybrooke, this split foyer single-family home offers a truly comfortable way to live, easy, connected, and just the right amount of updated. The kitchen has recently been remodeled with white Shaker cabinets, granite countertops, and brand-new stainless steel appliances. It opens directly into a sun-filled addition at the back of the home, surrounded by windows and overlooking the backyard. With windows all around, it is the kind of space where you will naturally spend your time, whether it is a slow morning with coffee or having friends over and letting everything flow together. From here, you look out onto a fully fenced backyard set on a generous .21 acre lot, with mature trees providing shade, privacy, and plenty of room to enjoy. Hardwood floors run throughout the main and lower levels, and with fresh paint and updated lighting, the home feels clean, welcoming, and ready to enjoy from day one. Upstairs, the primary bedroom is generously sized, with room for a king bed and a sitting area, something that is not always easy to find. It is comfortable and functional without feeling overdone. The lower level adds flexibility with a family room, a dry bar area that is perfect for casual entertaining, and a full bath, ideal for guests, movie nights, or just a little extra space when you need it. You will also appreciate the one car garage, great storage throughout, and a large laundry and utility space with built-ins to keep everything organized, along with the added peace of mind that comes with a newer roof. Living in Stoneybrooke means having trails, parks, and open space close by, including Huntley Meadows and Franconia Park. And when it is time to head out, you have easy access to Ft. Belvoir, Kingstowne Town Center, the Huntington Metro, Old Town, and all major commuter routes including I-95/395/495, along with everyday conveniences like Wegmans just minutes away. It is a home that feels easy to settle into and even easier to stay.
Full Property Details
Full Property Details for 4407 Vantage Ct
General
- Sold For: $725,000
- HOA FEE: $10/month
- HOA FEE FREQ.: Annually
- Taxes: $7,975 (2025)
- Status: Closed
- Type: Single Family
- Source: BrightMLSMidAtlantic
- MLS ID: VAFX2298402
- Added to Site: 73 day(s) ago
Interior
- Rooms/Areas: Living Room, Dining Room, Primary Bedroom, Bedroom 2, Bedroom 3, Bedroom 4, Kitchen, Family Room, Foyer, Laundry
- Interior Features: Attic, Bathroom - Stall Shower, Bathroom - Tub Shower, Built-Ins, Ceiling Fan(s), Dining Area, Family Room Off Kitchen, Formal/Separate Dining Room, Kitchen - Galley, Recessed Lighting, Upgraded Countertops, Wood Floors
- Appliances: Dishwasher, Disposal, Dryer, Washer, Refrigerator, Icemaker, Stove
- Flooring: Hardwood, Tile/Brick, Vinyl
Rooms
Bathrooms
- Total Bathrooms: 2
- Full Bathrooms: 2
- Upper Floor Baths: 1
- Upper - Full Baths: 1
- Main Floor Baths: 1
- Main - Full Baths: 1
Bedrooms
- Total Bedrooms: 4
- Bedrooms Upper: 3
- Bedrooms Main & Up: 1
Other Rooms
- Laundry: Dryer In Unit, Washer In Unit, Lower Floor, Basement
Exterior
- Exterior Features: Sidewalks, Street Lights
Parking
- Garage: Yes
- Garage Spaces: 1
- Total Spaces: 3
- Parking Type: Attached Garage, Driveway
- Garage Description: Garage - Front Entry, Covered Parking, Inside Access, Garage Door Opener
Location
- County: FAIRFAX
- Subdivision: STONEYBROOKE
- Cross Streets: Vantage Drive
- Driving Directions: From State Rte 633 (Telegraph Road) heading North, Turn Right onto Vantage Dr, Turn Right onto Vantage Court, Destination will be on the left in cul-de-sac
School Information
- School District: Fairfax County Public Schools
- Elementary School: Groveton
- Middle School: Sandburg
- High School: West Potomac
Community
- Association: Yes
- Assoc. Name: VANTAGE HOMEOWNER'S ASSOCIATION
- Pets Allowed: Yes
- Pets: No Pet Restrictions
Heating & Cooling
- Central air: Yes
- Cooling Type: Central A/C, Ceiling Fan(s)
- Cooling Fuel: Electric
- Heating Type: Heat Pump(s)
- Heating Fuel: Electric
- Water Heater: Electric
Utilities
- Sewer: Public Sewer
- Water: Public
Structural Information
- Architectural Style: Split Foyer
- Structure Type: Detached
- Model: RY1
- Construction: Brick, Vinyl Siding
- Basement: Yes
- Basement Desc.: Daylight, Full, Sump Pump, Walkout Stairs, Windows, Workshop
- Foundation: Permanent
- Stories Description: Main, Upper 1
- Square Feet: 1,901
- Sq. Ft. Source: Estimated
- Living Area: 1,697 Sq. Ft.
- Finished Above Grnd: 1,117 Sq. Ft.
- Finished Below Grnd: 580 Sq. Ft.
- Year Built: 1977
- Year Built Source: Assessor
- Property Condition: Very Good
Lot Features
- Lot Size (Acres): 0.22
- Lot Size (Sq. Ft.): 9,428
- Lot Size Source: Assessor
- Zoning: 131
- Fencing (Description): Rear, Wood
Financial Considerations
- Price Per Sq. Ft.: $595.34
- Association Fee: $125
- Assoc Fee Freq.: Annually
- Assessment Year: 2026
- County Tax: $7,744
- County Tax Freq: Annually
- Tax w/Assessment: $702,190
- Tax Amount: $7,975
- Tax Year: 2025
- Terms: Standard Sale
- Tax Total Finished Sq. Ft.: 1352
Disclosures and Reports
- Ownership: Fee Simple
- Section: 6
- Lot Number: 6080
Listed by Long & Foster Real Estate, Inc., Elizabeth H Lucchesi
Sold by Corcoran McEnearney, Kimberly A Fazio

Get Pre-Approved Today
Schools
Schools serving 4407 Vantage Ct
School District:Fairfax County Public Schools
| Name | Grades | Distance |
|---|---|---|
Groveton Elementary School 6900 Harrison Lane, Alexandria, VA 22306 | PK-6 | 0.8 mi |
Sandburg Middle School 8428 Fort Hunt Road, Alexandria, VA 22308 | 7-8 | 3.5 mi |
West Potomac High School 6500 Quander Road, Alexandria, VA 22307 | 9-12 | 2 mi |
Disclaimer:
School attendance boundaries provided by ATTOM Data Solutions and are for reference only. Contact the school directly to verify enrollment eligibility.
Price & Sales History for 4407 Vantage Ct
Date
Details
Price
Change
Source
6/04/2026
Sold
$725,000
9.02%
MLS
4/30/2026
Listed
$665,000
—
MLS
Disclaimer: Historical sales information is derived from public records provided by the county offices. Information is not guaranteed and should be independently verified.
4407 Vantage Court, Alexandria, VA 22306 (MLS# VAFX2298402) is a Single Family property that was sold at $725,000 on June 04, 2026. Want to learn more about 4407 Vantage Court? Do you have questions about finding other Single Family real estate for sale in Alexandria? You can browse all Alexandria real estate or contact a Coldwell Banker agent to request more information.