Full Property Details for 4408 Tarpon Ln
General
- Price: $814,900
- Taxes: $9,375 (2026)
- Status: Active
- Type: Single Family
- Source: BrightMLSMidAtlantic
- MLS ID: VAFX2347248
- Updated: 11/6/2026
- Days on Market: 1 days
- Added to Site: 3 day(s) ago
Interior
- Rooms/Areas: Workshop
- Interior Features: Attic, Floor Plan - Open, Kitchen - Island, Recessed Lighting, Wood Floors
- Fireplace: Yes
- Number of Fireplaces: 1
- Fireplace(s): Mantel(s)
- Appliances: Built-In Microwave, Dishwasher, Disposal, Dryer, Extra Refrigerator/Freezer, Icemaker, Refrigerator, Stove, Washer
Rooms
- Total Bathrooms: 3
- Full Bathrooms: 3
- Upper Floor Baths: 2
- Upper - Full Baths: 2
- Lower Floor Baths: 1
- Lower - Full Baths: 1
- Total Bedrooms: 3
- Bedrooms Upper: 3
Exterior
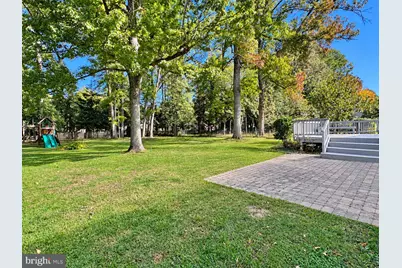
- Exterior Features: Play Equipment
Parking
Location
- County: FAIRFAX
- Subdivision: YACHT HAVEN ESTATES
- Driving Directions: 4408 Tarpon Lane.
School Information
- School District: Fairfax County Public Schools
- Elementary School: Washington Mill
- Middle School: Whitman
- High School: Mount Vernon
Heating & Cooling
- Central air: Yes
- Cooling Type: Central A/C
- Cooling Fuel: Electric
- Heating Type: Hot Water, Baseboard - Hot Water
- Heating Fuel: Oil
- Water Heater: Electric
Utilities
- Sewer: Public Sewer
- Water: Public
Structural Information
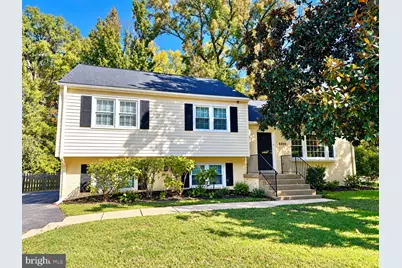
- Architectural Style: Split Level
- Structure Type: Detached
- Construction: Block, Brick, Vinyl Siding
- Basement: Yes
- Basement Entrance: Yes
- Basement Desc.: Fully Finished, Outside Entrance, Walkout Level, Windows, Workshop
- Foundation: Concrete Perimeter
- Windows: Bay/Bow
- Stories Description: Lower 1, Main, Upper 1
- Square Feet: 2,274
- Sq. Ft. Source: Estimated
- Living Area: 2,274 Sq. Ft.
- Finished Above Grnd: 1,274 Sq. Ft.
- Finished Below Grnd: 1,000 Sq. Ft.
- Year Built: 1958
- Year Built Source: Assessor
Unit Information
Additional Structures
Lot Features
- Lot Size (Acres): 0.5
- Lot Size (Sq. Ft.): 21,919
- Lot Size Source: Assessor
- Zoning: 120
Financial Considerations
- Price Per Sq. Ft.: $639.64
- Assessment Year: 2026
- City/TownTax Freq: Annually
- County Tax: $9,103
- County Tax Freq: Annually
- Tax w/Assessment: $812,740
- Tax Amount: $9,375
- Tax Year: 2026
- Tax Total Finished Sq. Ft.: 1274
Disclosures and Reports
- Ownership: Fee Simple
- Lot Number: 18
Listed by Long & Foster Real Estate, Inc., Brad C. Kintz