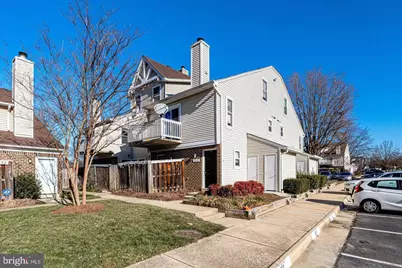
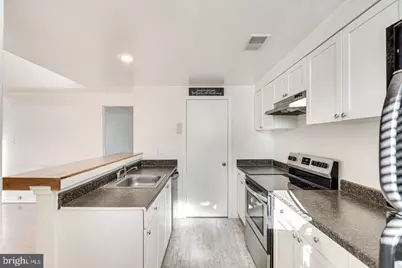
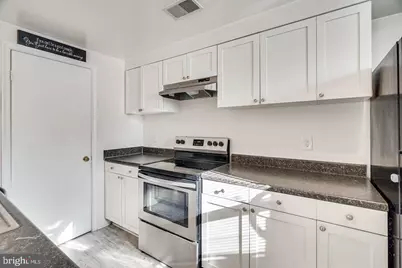
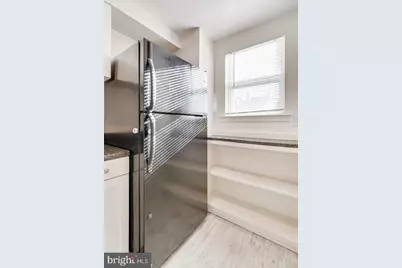
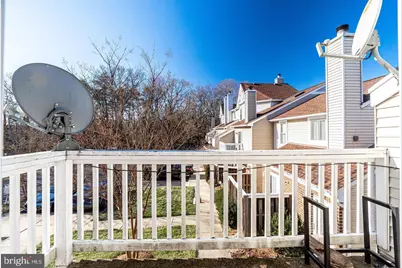
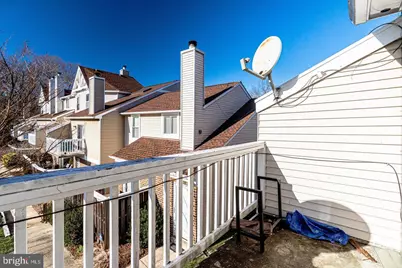
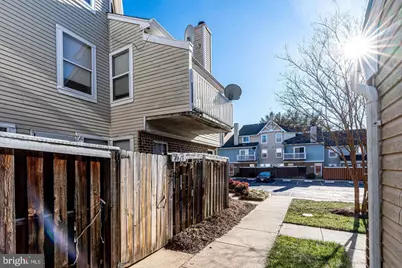

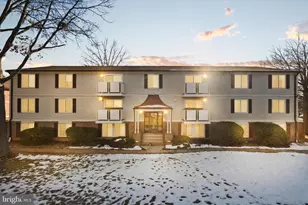
Full Property Details for 4418 Pembrook Village Dr #121
General
- Rent: $2,150
- Status: Active
- Type: Condo
- Source: BrightMLSMidAtlantic
- MLS ID: VAFX2326662
- Updated: 9/14/2026
- Added to Site: 48 day(s) ago
Rental Information
- Max. Lease (Mths): 24
- Min. Lease (Mths): 12
Interior
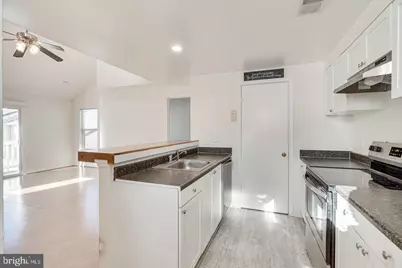
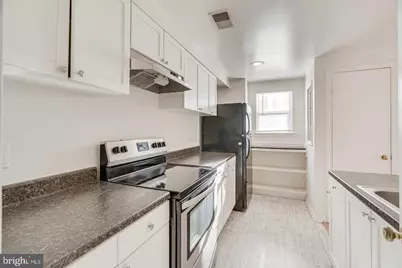
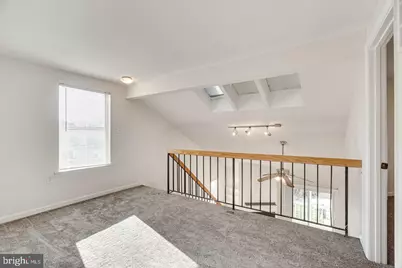
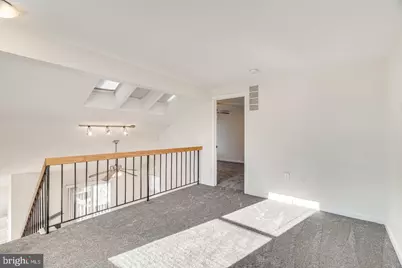
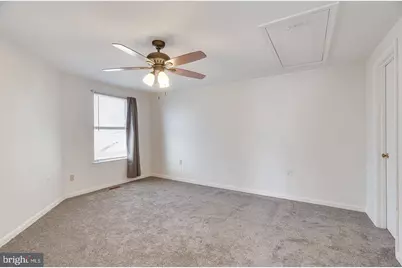
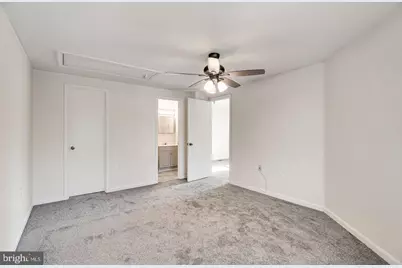
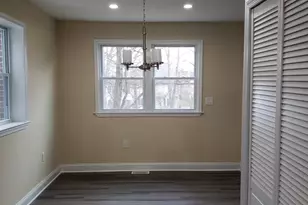
- Interior Features: Attic, Carpet, Ceiling Fan(s), Combination Kitchen/Living, Pantry, Recessed Lighting, Skylight(s), Bathroom - Stall Shower, Bathroom - Tub Shower, Walk-in Closet(s), Window Treatments, Other
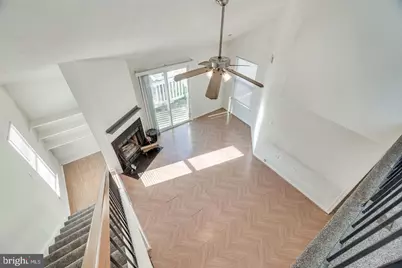
- Fireplace: Yes
- Number of Fireplaces: 1
- Fireplace(s): Corner, Metal, Screen
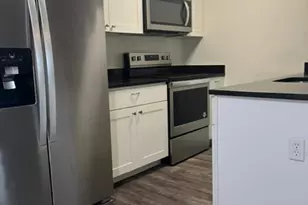
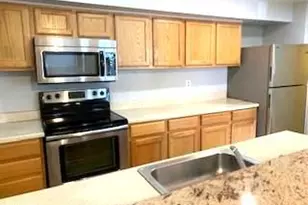
- Appliances: Oven/Range - Electric, Refrigerator, Dishwasher, Disposal, Washer/Dryer Stacked, Water Heater
- Flooring: Vinyl, Laminated, Partially Carpeted
Rooms
- Total Bathrooms: 2
- Full Bathrooms: 2
- Upper Floor Baths: 1
- Upper - Full Baths: 1
- Main Floor Baths: 1
- Main - Full Baths: 1
- Total Bedrooms: 2
- Bedrooms Upper: 1
- Bedrooms Main & Up: 1
Additional Information
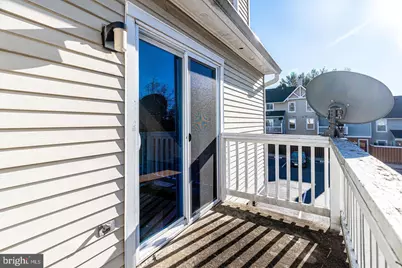
- Shared Amenities: Reserved/Assigned Parking
Parking
- Assigned Spaces: 1
- Parking Features: Assigned
- Parking Type: Parking Lot
Location
- County: FAIRFAX
- Subdivision: PEMBROOK VILLAGE
- Cross Streets: Richmond Highway and Buckman Road
- Driving Directions: GPS
School Information
- School District: Fairfax County Public Schools
Community
- Assoc. Fees Include: Common Area Maintenance, Lawn Maintenance, Road Maintenance, Sewer, Water, Trash, Ext Bldg Maint
- Pets Allowed: Yes
- Pets: Case by Case Basis, Pet Addendum/Deposit
Heating & Cooling
- Central air: Yes
- Cooling Type: Central A/C
- Cooling Fuel: Electric
- Heating Type: Heat Pump(s)
- Heating Fuel: Electric
- Water Heater: Electric
Utilities
- Sewer: Public Sewer
- Water: Public
Structural Information
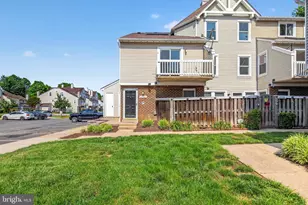
- Architectural Style: Loft with Bedrooms, Bi-level
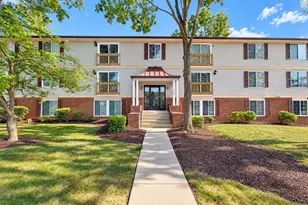
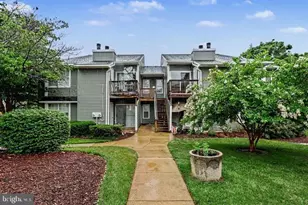
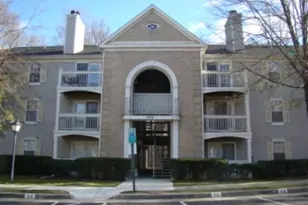
- Structure Type: Garden 1 - 4 Floors
- Construction: Aluminum Siding
- Roof: Pitched, Shingle
- Walls/Ceilings: Vaulted Ceilings, Dry Wall
- Entry Floor Number: 1
- Stories Description: Main, Upper 1
- Square Feet: 1,040
- Sq. Ft. Source: Estimated
- Living Area: 1,040 Sq. Ft.
- Finished Above Grnd: 1,040 Sq. Ft.
- Year Built: 1986
- Year Built Source: Estimated
Unit Information
Additional Structures
Lot Features
- Lot Size Source: Estimated
- Street/Road Desc.: Black Top
- Zoning: 220
Financial Considerations
- Price Per Sq. Ft.: $2.07
- Security Deposit: $2,150
- Pet Deposit: $500
Disclosures and Reports
Listed by Richey Real Estate Services, Musaab Aldakheel