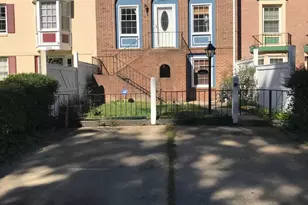
This is a carousel with tiles that activate property listing cards. Use the previous and next buttons to navigate.
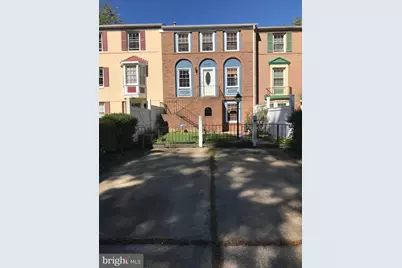
$3,000 Just Listed
This is a carousel with tiles that activate property listing cards. Use the previous and next buttons to navigate.
Full Property Details for 4426 Scarborough Square
General
- Rent: $3,000
- Status: Active
- Type: Townhouse
- Source: BrightMLSMidAtlantic
- MLS ID: VAFX2349402
- Updated: 11/5/2026
- Days on Market: 1 days
- Added to Site: 4 day(s) ago
Rental Information
- Max. Lease (Mths): 24
- Min. Lease (Mths): 12
- Rent Includes: Common Area Maintenance, HOA/Condo Fee
Interior
- Number of Rooms: 9
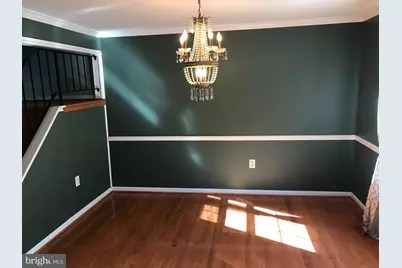
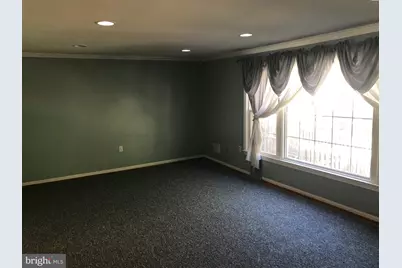
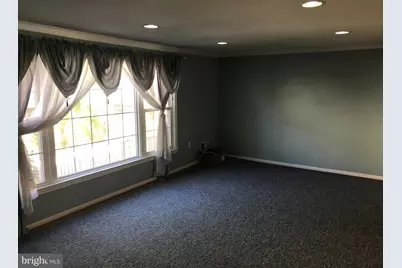
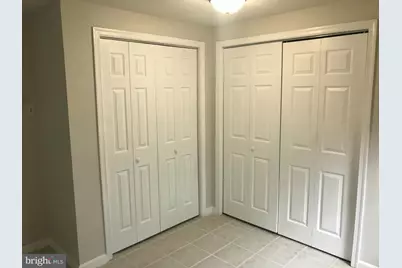
- Interior Features: Dining Area, Combination Dining/Living, Primary Bath(s), Wood Floors, Carpet
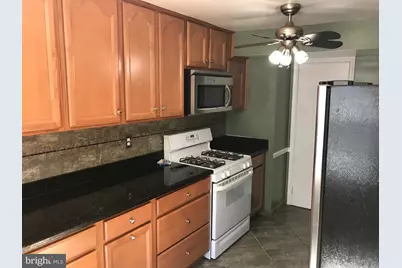
- Appliances: Dishwasher, Icemaker, Microwave, Disposal, Refrigerator, Stove
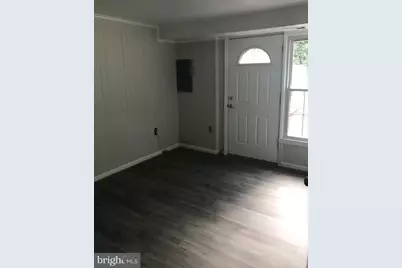
- Flooring: Hardwood, Carpet, Vinyl, Ceramic Tile
Rooms
Bathrooms
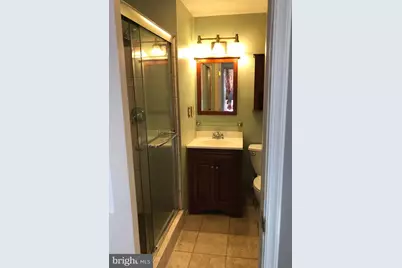
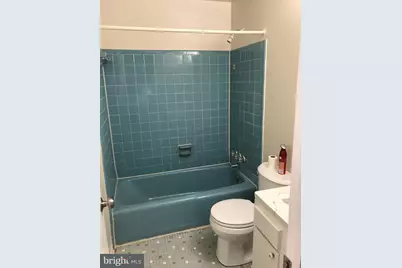
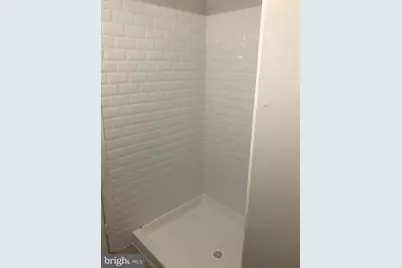
- Total Bathrooms: 3
- Full Bathrooms: 3
- Upper Floor Baths: 2
- Upper - Full Baths: 2
- Lower Floor Baths: 1
- Lower - Full Baths: 1
Bedrooms
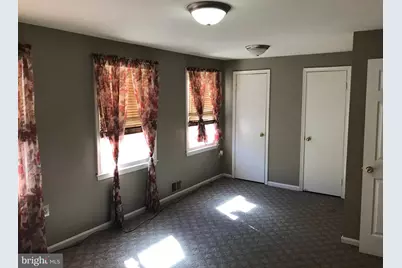
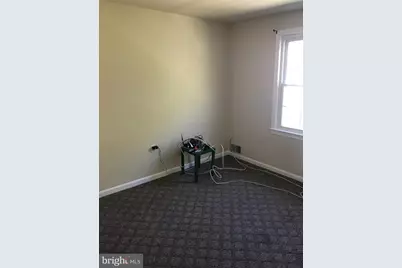
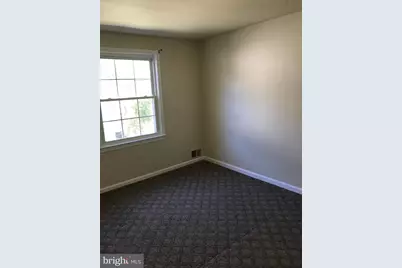
- Total Bedrooms: 4
- Bedrooms Upper: 3
- Bedrooms Lower: 1
Other Rooms
- Laundry: Basement, Dryer In Unit, Lower Floor, Washer In Unit
Parking
- Total Spaces: 2
- Parking Type: Off Street
Location
- County: FAIRFAX
- Subdivision: PINEWOOD LAKE
- Driving Directions: Route 1 South, Right Russell Road, Left Lawrence, Right Central Park to right on Scarborough...follow loop around to house on right.
School Information
- School District: Fairfax County Public Schools
- Elementary School: Woodlawn
- Middle School: Whitman
- High School: Mount Vernon
Community
- Assoc. Fees Include: Common Area Maintenance
- Pets Allowed: Yes
- Pets: Case by Case Basis, Dogs OK
Heating & Cooling
- Central air: Yes
- Cooling Type: Central A/C
- Cooling Fuel: Electric
- Heating Type: Forced Air
- Heating Fuel: Natural Gas
- Water Heater: Natural Gas
Utilities
- Sewer: Public Sewer
- Water: Public
Structural Information
- Architectural Style: Colonial
- Structure Type: Interior Row/Townhouse
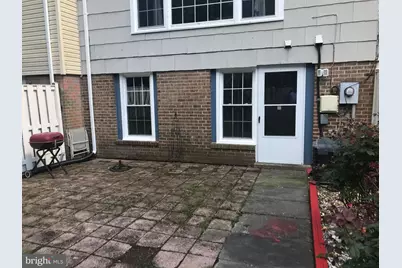
- Construction: Combination, Brick
- Basement: Yes
- Basement Desc.: Daylight, Full
- Foundation: Slab
- Roof: Asphalt, Shingle
- Windows: Double Hung, Double Pane
- Entry Floor Number: 1
- Stories Description: Lower 1, Main, Upper 1
- Square Feet: 2,113
- Sq. Ft. Source: Estimated
- Living Area: 2,083 Sq. Ft.
- Finished Above Grnd: 1,408 Sq. Ft.
- Finished Below Grnd: 675 Sq. Ft.
- Basement Finished: 90%
- Year Built: 1971
- Year Built Source: Assessor
- Property Condition: Good
Unit Information
Unit 1
- Bathrooms-Lower: 1
- Bedrooms-Lower: 1
Lot Features
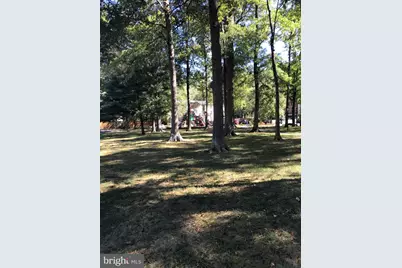
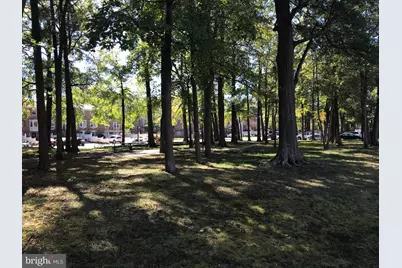
- Property View: Courtyard, Garden/Lawn
- Lot Size (Acres): 0.05
- Lot Size (Sq. Ft.): 2,178
- Lot Size Source: Assessor
- Zoning: RESIDENTIAL
- Fencing (Description): Chain Link, Rear, Wood
Financial Considerations
- Price Per Sq. Ft.: $2.13
- Application Fee: $60
- Security Deposit: $3,000
- Tax w/Assessment: $498,380
- Tenant Pays: Utilities - All
- Tax Total Finished Sq. Ft.: 1408
Disclosures and Reports
- Ownership: Other
Listed by KW Metro Center, Jason Quimby and KW Metro Center, Anna Katarzyna Babkowska
Schools serving 4426 Scarborough Square
| Name | Grades | Distance |
|---|---|---|
Woodlawn Elementary School 8505 Highland Lane, Alexandria, VA 22309 | K-6 | 1.2 mi |
Whitman Middle School 2500 Parkers Lane, Alexandria, VA 22306 | 7-8 | 1.9 mi |
Mount Vernon High School 8515 Old Mount Vernon Road, Alexandria, VA 22309 | 9-12 | 1.4 mi |
Price History for 4426 Scarborough Square
4426 Scarborough Square, Alexandria, VA 22309 (MLS# VAFX2349402) is a Townhouse property with 4 bedrooms and 3 full bathrooms. 4426 Scarborough Square is currently listed for rent at $3,000 and was received on November 05, 2026. Want to learn more about 4426 Scarborough Square? Do you have questions about finding other real estate for sale or rent in Alexandria? You can browse all Alexandria rentals or contact a Coldwell Banker agent to request more information.
