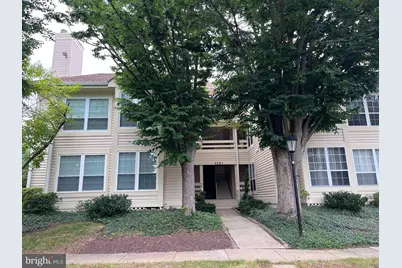
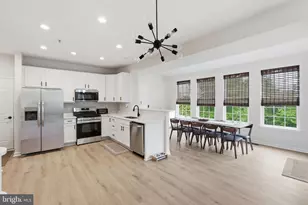
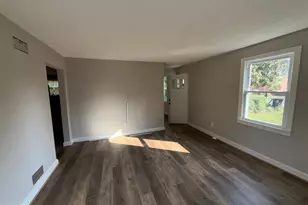
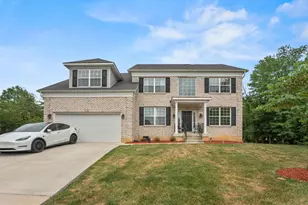
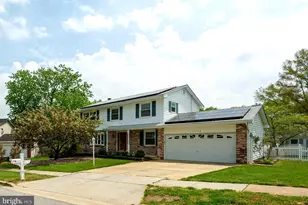
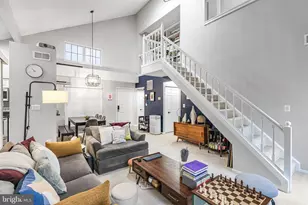
Full Property Details for 4501 Hazeltine Ct #G
General
- Price: $449,950
- HOA FEE: $69/month
- Taxes: $4,620 (2026)
- Status: Coming Soon
- Type: Condo
- Source: BrightMLSMidAtlantic
- MLS ID: VAFX2339314
- Updated: 9/3/2026
- Added to Site: 3 day(s) ago
- Expected Market Date: 9/10/2026
Interior
- Fireplace: Yes
- Number of Fireplaces: 1
- Fireplace(s): Wood
Rooms
- Total Bathrooms: 3
- Full Bathrooms: 2
- Half Bathrooms: 1
- Upper Floor Baths: 1
- Upper - Full Baths: 1
- Main Floor Baths: 2
- Main - Full Baths: 1
- Main - 1/2 Baths: 1
- Total Bedrooms: 3
- Bedrooms Upper: 2
- Bedrooms Main & Up: 1
Additional Information
- Shared Amenities: Jog/Walk Path, Tennis Courts, Tot Lots/Playground, Pool - Outdoor
- Shared Pool: Yes
- Pool: Yes
Parking
- Assigned Spaces: 1
- Parking Features: Assigned
- Parking Type: Parking Lot
Location
- County: FAIRFAX
- Subdivision: PINECREST
- Driving Directions: From I-395 go west 2 miles to 2nd Pinecrest Vista entrance, immediate left into condos on Jupiter Hills Circle, bear R past pool house to 2nd R on Hazeltine Court to top of cul-de-sac. Unit 4501-G is on the left side facing the golf course.
School Information
- School District: Fairfax County Public Schools
- Elementary School: Columbia
- Middle School: Holmes
- High School: Annandale
Community
- Association: Yes
- Assoc. Fees Include: Common Area Maintenance, Snow Removal, Trash
- Pets Allowed: Yes
- Pets: Case by Case Basis
Heating & Cooling
- Central air: Yes
- Cooling Type: Central A/C
- Cooling Fuel: Electric
- Heating Type: Heat Pump(s)
- Heating Fuel: Electric
- Water Heater: Electric
Utilities
- Sewer: Public Sewer
- Water: Public
Structural Information
- Architectural Style: Colonial
- Structure Type: Garden 1 - 4 Floors
- Construction: Vinyl Siding
- Entry Floor Number: 1
- Stories Description: Main, Upper 1
- Square Feet: 1,480
- Sq. Ft. Source: Assessor
- Living Area: 1,480 Sq. Ft.
- Finished Above Grnd: 1,480 Sq. Ft.
- Year Built: 1987
- Year Built Source: Assessor
Lot Features
Financial Considerations
- Price Per Sq. Ft.: $304.02
- Association Fee: $69
- Assoc Fee Freq.: Monthly
- Condo Fee: $498
- Condo Fee Freq: Monthly
- Assessment Year: 2026
- City/TownTax Freq: Annually
- County Tax: $4,486
- County Tax Freq: Annually
- Tax w/Assessment: $400,550
- Tax Amount: $4,620
- Tax Year: 2026
- Tax Total Finished Sq. Ft.: 1480
Disclosures and Reports
- Ownership: Condominium
- Condo: Yes
Listed by Long & Foster Real Estate, Inc., Cynthia Schneider and Long & Foster Real Estate, Inc., Howard Jason Schneider