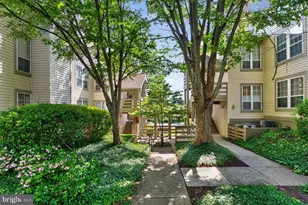
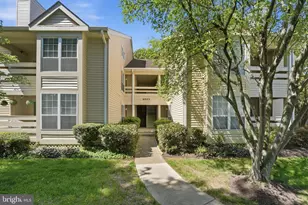
Full Property Details for 4505 Hazeltine Ct #D
General
- Sold For: $420,000
- HOA FEE: $103/month
- HOA FEE FREQ.: Quarterly
- Taxes: $4,208 (2026)
- Status: Closed
- Type: Condo
- Source: BrightMLSMidAtlantic
- MLS ID: VAFX2306930
- Added to Site: 166 day(s) ago
Interior
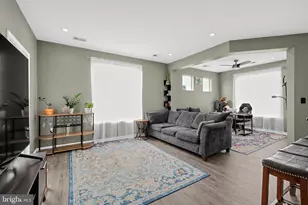
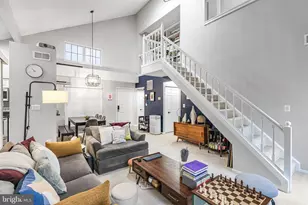
- Interior Features: Bathroom - Jetted Tub, Bathroom - Soaking Tub, Breakfast Area, Carpet, Ceiling Fan(s), Dining Area, Double/Dual Staircase, Entry Level Bedroom, Floor Plan - Open, Skylight(s)
- Fireplace: Yes
- Number of Fireplaces: 1
- Fireplace(s): Fireplace - Glass Doors
- Appliances: Built-In Microwave, Dishwasher, Disposal, Dryer, Icemaker, Oven/Range - Electric, Refrigerator, Washer
- Flooring: Carpet, Laminate Plank
Rooms
- Total Bathrooms: 2
- Full Bathrooms: 2
- Upper Floor Baths: 1
- Upper - Full Baths: 1
- Main Floor Baths: 1
- Main - Full Baths: 1
- Total Bedrooms: 2
- Bedrooms Upper: 1
- Bedrooms Main & Up: 1
- Laundry: Dryer In Unit, Has Laundry, Main Floor, Washer In Unit
Additional Information
- Shared Amenities: Common Grounds, Jog/Walk Path, Pool - Outdoor, Reserved/Assigned Parking, Tennis Courts
- Shared Pool: Yes
- Pool: Yes
Parking
- Assigned Spaces: 1
- Parking Features: Assigned, General Common Elements, Surface, Paved Parking
- Parking Type: On Street, Other
Location
- County: FAIRFAX
- Subdivision: PINECREST
- Cross Streets: Jupiter Hill Circle
- Driving Directions: I=395: West on Little River Turnpike / Right on second Pinecrest Vista Dr / First Left Jupiter Hills Circle / Right on Hazeltine Ct to 4505 on right.
School Information
- School District: Fairfax County Public Schools
- Elementary School: Columbia
- Middle School: Holmes
- High School: Annandale
Community
- Association: Yes
- Assoc. Fees Include: Lawn Maintenance, Pool(s), Snow Removal, Trash
- Pets Allowed: Yes
- Pets: Case by Case Basis, Cats OK, Dogs OK, Size/Weight Res
Heating & Cooling
- Central air: Yes
- Cooling Type: Central A/C, Ceiling Fan(s), Heat Pump(s)
- Cooling Fuel: Electric
- Heating Type: Heat Pump(s)
- Heating Fuel: Electric
- Water Heater: Electric
Utilities
- Sewer: Public Sewer
- Water: Public
Structural Information
- Architectural Style: Contemporary
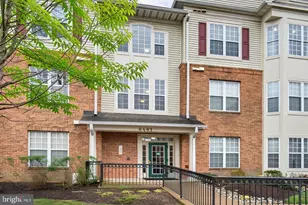
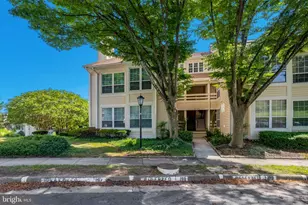
- Structure Type: Garden 1 - 4 Floors
- Construction: Vinyl Siding
- Walls/Ceilings: 2 Story Ceilings, High
- Windows: Double Pane
- Entry Floor Number: 2
- Stories Description: Main, Upper 1
- Square Feet: 1,342
- Sq. Ft. Source: Assessor
- Living Area: 1,342 Sq. Ft.
- Finished Above Grnd: 1,342 Sq. Ft.
- Year Built: 1987
- Year Built Source: Estimated
- Property Condition: Very Good
Lot Features
Financial Considerations
- Price Per Sq. Ft.: $315.86
- Association Fee: $308
- Assoc Fee Freq.: Quarterly
- Condo Fee: $392
- Condo Fee Freq: Monthly
- Assessment Year: 2026
- County Tax: $4,086
- County Tax Freq: Annually
- Tax w/Assessment: $378,640
- Tax Amount: $4,208
- Tax Year: 2026
- Terms: Standard Sale
- Tax Total Finished Sq. Ft.: 1342
Disclosures and Reports
- Ownership: Condominium
- Condo: Yes
Listed by United Realty, Inc., Sow S Thong
Sold by AMN Realty, LLC., Sophia Alam