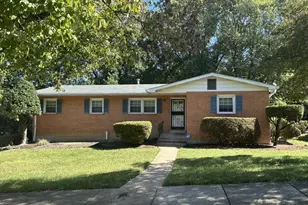
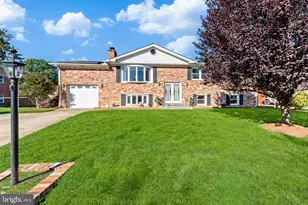
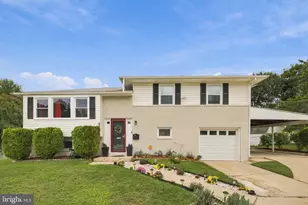
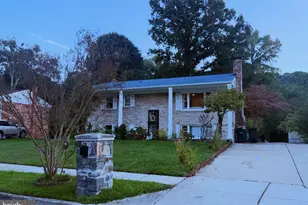
This is a carousel with tiles that activate property listing cards. Use the previous and next buttons to navigate.
1/1
$3,600
This is a carousel with tiles that activate property listing cards. Use the previous and next buttons to navigate.
1/1
Property Description
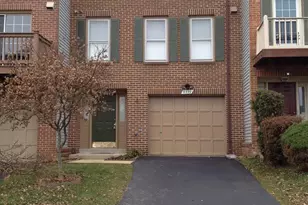
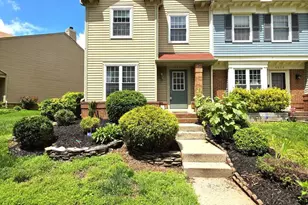
This spacious, open, and bright end-unit townhome in The Pinecrest offers approximately 2,376 square feet of finished living space with hardwood floors throughout, 4 bedrooms, 3.5 bathrooms, and an exceptionally versatile three-level layout that feels more like a single-family home. Extra windows fill the home with natural light, while the main level offers generous living and dining spaces with plenty of room to relax, gather, and entertain. The kitchen offers stainless steel applicances, granite counters and lead to a massive deck. The upper level features three spacious, sun-filled bedrooms with custom closet systems. The private primary suite is spacious with an abundance of natural light. The primary bathroom has previously been beautifully updated, creating a polished and comfortable retreat. Two additional bedrooms and another full bathroom complete the upper level, offering a practical layout with plenty of space and privacy. The fully finished walkout lower level is one of the home's best features, with a large recreation area, fourth bedroom, full bathroom, and direct access to the backyard. It is an ideal setup for a private guest suite, home office, gym, media room, or additional living space. Outdoor living is just as impressive. Enjoy a private deck off the main level, a lower patio, and a fully fenced backyard with room to dine, entertain, or simply unwind. Two assigned parking spaces are also included. The Pinecrest community offers pools, walking and jogging paths, a scenic pond, tennis and pickleball courts, playgrounds, and attractive common areas. Pinecrest Golf Course and Green Spring Gardens are nearby, along with grocery stores, restaurants, cafés, shopping, and everyday conveniences. The location provides easy access to Little River Turnpike, Route 395, the Capital Beltway, the Pentagon, Arlington, Washington, DC, and Reagan National Airport. Nearby Metrobus service also provides connections throughout Northern Virginia and to area Metro stations. With nearly 2,400 square feet of finished space, a newly renovated kitchen and bathrooms, a walkout basement, multiple outdoor living areas, a fenced backyard, and two parking spaces, this home delivers the space, flexibility, and convenience that are so difficult to find in a rental. Schedule your tour with the listing agent now, this one will go quickly!
Full Property Details
Full Property Details for 4513 Shoal Creek Ct
General
- Rent: $3,600
- Status: Closed
- Type: Townhouse
- Source: BrightMLSMidAtlantic
- MLS ID: VAFX2334958
- Added to Site: 50 day(s) ago
Rental Information
- Max. Lease (Mths): 36
- Min. Lease (Mths): 12
- Rent Includes: Trash Removal, HOA/Condo Fee
Interior
- Rooms/Areas: Living Room, Dining Room, Primary Bedroom, Bedroom 3, Kitchen, Game Room, Other
- Interior Features: Kitchen - Table Space, Dining Area, Floor Plan - Traditional
- Fireplace: Yes
- Number of Fireplaces: 1
- Appliances: Dishwasher, Disposal, Dryer, Oven/Range - Electric, Range Hood, Refrigerator, Washer
Rooms
Bathrooms
- Total Bathrooms: 4
- Full Bathrooms: 3
- Half Bathrooms: 1
- Upper Floor Baths: 2
- Upper - Full Baths: 2
- Main Floor Baths: 1
- Main - 1/2 Baths: 1
- Lower Floor Baths: 1
- Lower - Full Baths: 1
Bedrooms
- Total Bedrooms: 4
- Bedrooms Upper: 3
- Bedrooms Lower: 1
Other Rooms
- Laundry: Washer In Unit, Dryer In Unit, Has Laundry, Basement
Additional Information
- Shared Amenities: Other
Exterior
- Porch/Patio/Deck: Deck(s)
Parking
- Assigned Spaces: 2
- Total Spaces: 2
- Parking Features: Assigned, Surface
- Parking Type: Parking Lot
Location
- County: FAIRFAX
- Subdivision: PINECREST
- Driving Directions: GOOGLE/WAZE
School Information
- School District: Fairfax County Public Schools
- Elementary School: Columbia
- Middle School: Holmes
- High School: Annandale
Community
- Assoc. Fees Include: Common Area Maintenance, Management, Insurance, Reserve Funds
- Pets Allowed: Yes
- Pets: Case by Case Basis
Heating & Cooling
- Central air: Yes
- Cooling Type: Ceiling Fan(s), Central A/C
- Cooling Fuel: Electric
- Heating Type: Forced Air, Heat Pump(s)
- Heating Fuel: Electric
- Water Heater: Electric
Utilities
- Sewer: Public Sewer
- Water: Public
Structural Information
- Architectural Style: Colonial
- Structure Type: End of Row/Townhouse
- Construction: Brick, Aluminum Siding
- Basement: Yes
- Basement Entrance: Yes
- Basement Desc.: Outside Entrance, Rear Entrance, Full, Fully Finished, Walkout Level
- Foundation: Block
- Stories Description: Lower 1, Main, Upper 1
- Square Feet: 2,376
- Sq. Ft. Source: Estimated
- Living Area: 2,376 Sq. Ft.
- Finished Above Grnd: 2,376 Sq. Ft.
- Year Built: 1986
- Year Built Source: Assessor
Unit Information
Unit 1
- Bathrooms-Lower: 1
- Bedrooms-Lower: 1
Lot Features
- Lot Size (Acres): 0.05
- Lot Size (Sq. Ft.): 2,250
- Lot Size Source: Assessor
- Zoning: 308
- Fencing (Description): Rear
Financial Considerations
- Price Per Sq. Ft.: $1.52
- Application Fee: $50
- Security Deposit: $3,600
- Tenant Pays: Utilities - All, Repair Deductible - 125
- Tax Total Finished Sq. Ft.: 1584
Disclosures and Reports
- Ownership: Other
Listed and Sold by Keller Williams Realty, Natalie Moslem and Keller Williams Realty, Anne Nouri
Schools
Schools serving 4513 Shoal Creek Ct
School District:Fairfax County Public Schools
| Name | Grades | Distance |
|---|---|---|
Columbia Elementary School 6720 Alpine Drive, Annandale, VA 22003 | PK-5 | 0.6 mi |
Holmes Middle School 6525 Montrose Street, Alexandria, VA 22312 | 6-8 | 0.9 mi |
Annandale High School 4700 Medford Drive, Annandale, VA 22003 | 9-12 | 2.4 mi |
Disclaimer:
School attendance boundaries provided by ATTOM Data Solutions and are for reference only. Contact the school directly to verify enrollment eligibility.
Price History for 4513 Shoal Creek Ct
Date
Details
Price
Change
Source
10/12/2026
Sold
$3,600
—
MLS
9/06/2026
Listed
$3,600
—
MLS
Disclaimer: Historical sales information is derived from public records provided by the county offices. Information is not guaranteed and should be independently verified.
4513 Shoal Creek Court, Alexandria, VA 22312 (MLS# VAFX2334958) is a Townhouse property that was sold at $3,600 on October 12, 2026. Want to learn more about 4513 Shoal Creek Court? Do you have questions about finding other real estate for sale or rent in Alexandria? You can browse all Alexandria rentals or contact a Coldwell Banker agent to request more information.