
This is a carousel with tiles that activate property listing cards. Use the previous and next buttons to navigate.
1/55
$790,000
This is a carousel with tiles that activate property listing cards. Use the previous and next buttons to navigate.
1/55
Property Description
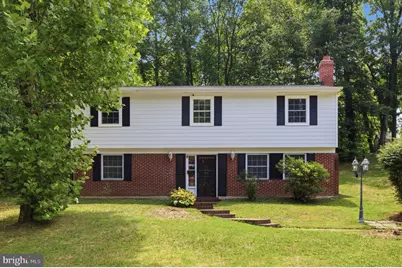
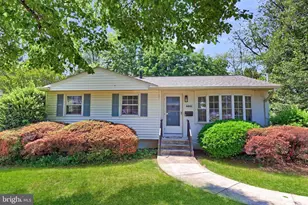
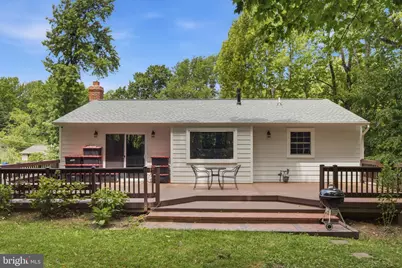
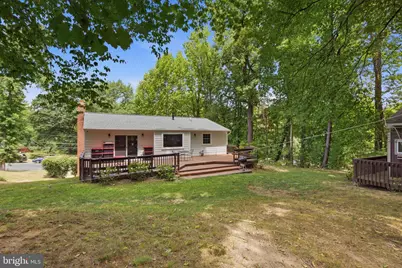
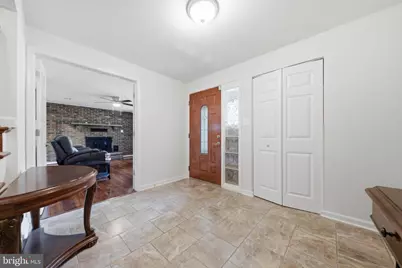
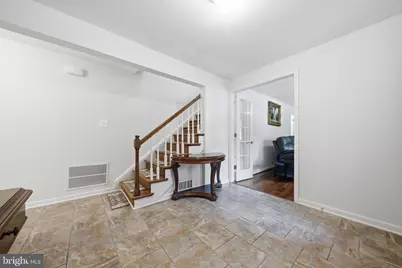
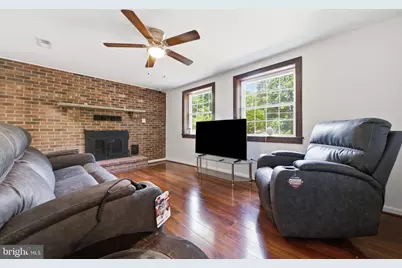
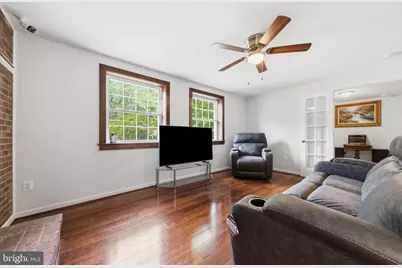
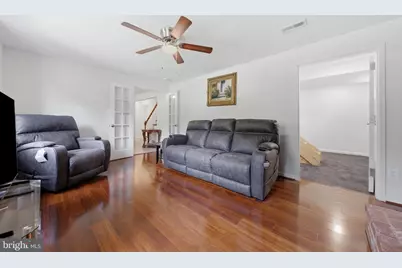
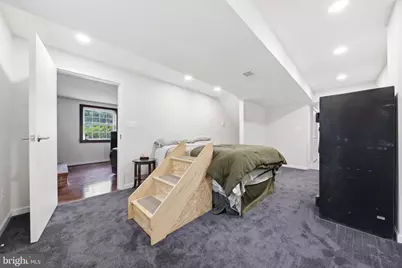
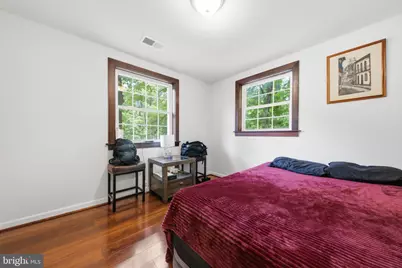
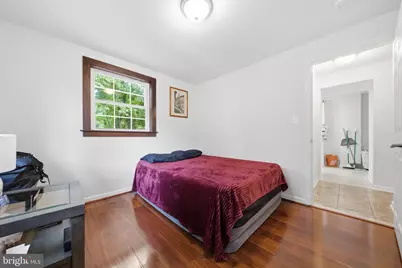
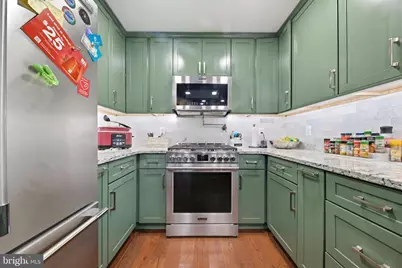
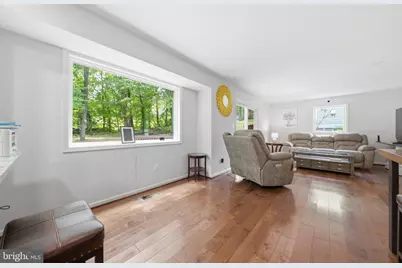
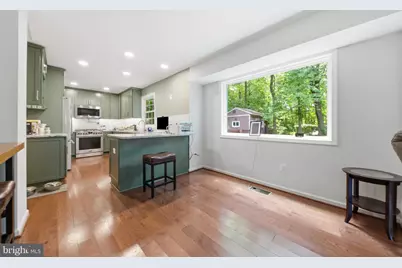
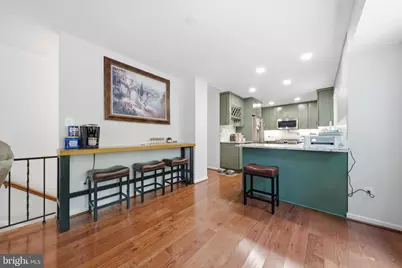
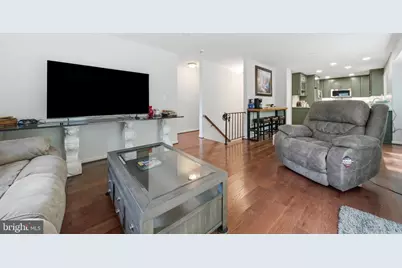
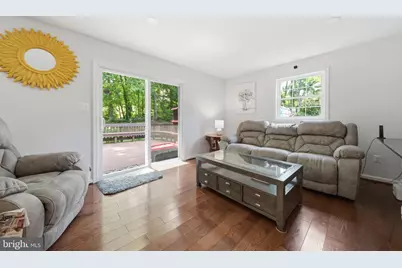
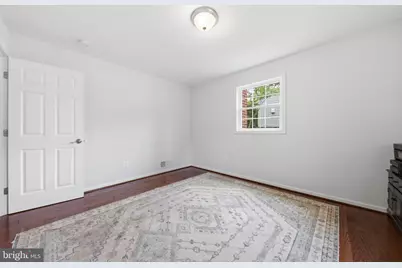
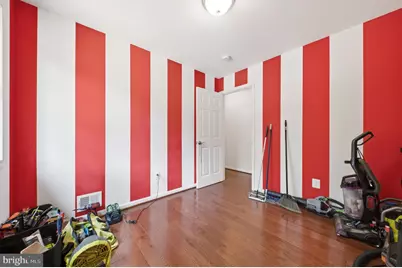
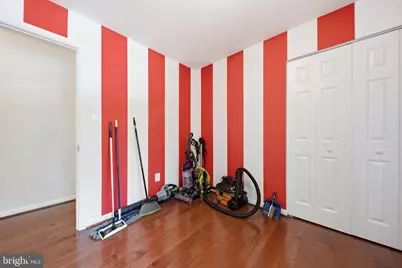
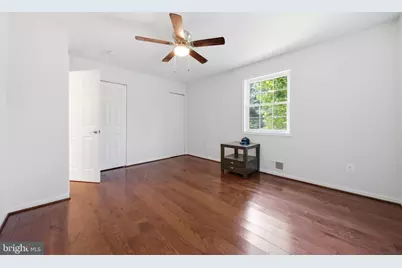
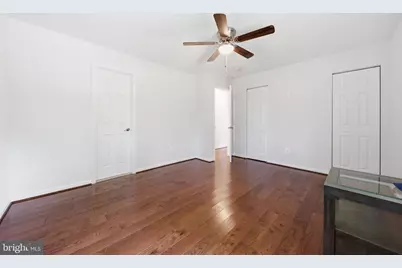
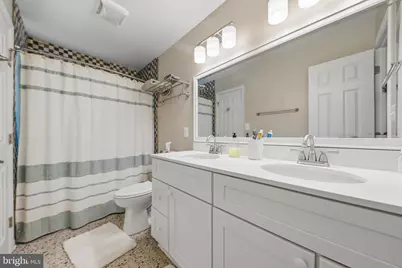
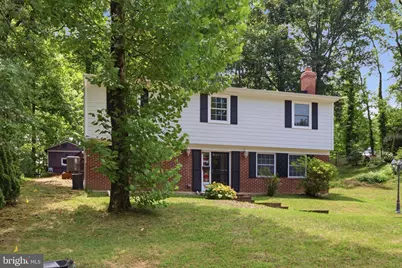
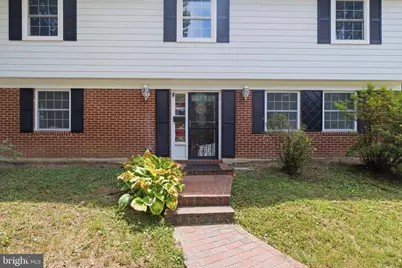
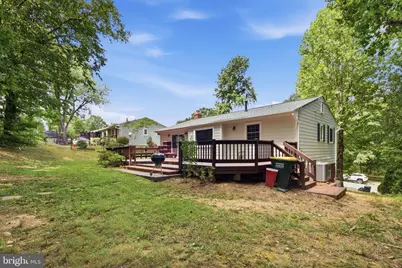
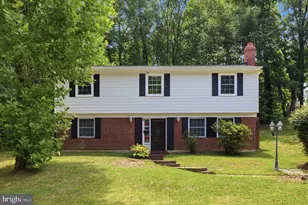
Completely rebuilt from the foundation up in 2025, this extraordinary five-bedroom, two-bath two-story residence offers the quality, craftsmanship, and modern amenities of a brand-new home. The original structure was totally destroyed by fire and replaced with a thoughtfully designed residence featuring exceptional attention to detail and today's most desirable finishes. Every aspect of this home is new, including the stunning chef-inspired kitchen, elegant hardwood flooring throughout, and beautifully appointed living spaces. The fully finished lower level provides exceptional additional living space and includes a steel- and concrete-lined explosion-proof room, offering a rare and highly specialized feature. Step outside to the impressive 41' x 16' Trex deck, perfect for entertaining, relaxing, and enjoying outdoor living. Ideally located just approximately 10 minutes from the White House, the Pentagon, and the U.S. Capitol, this home provides unmatched convenience with easy access to downtown Washington, D.C.'s premier dining, shopping, entertainment, museums, and cultural attractions. This is a rare opportunity to own a completely reconstructed, move-in-ready residence that combines the benefits of brand-new construction with an unbeatable location. Luxury, security, modern design, and exceptional craftsmanship come together seamlessly in this one-of-a-kind home.
Full Property Details
Full Property Details for 4529 Eaton Pl
General
- Price: $790,000
- Taxes: $7,716 (2025)
- Status: Active
- Type: Single Family
- Source: BrightMLSMidAtlantic
- MLS ID: VAFX2327940
- Updated: 8/13/2026
- Added to Site: 46 day(s) ago
Interior
- Rooms/Areas: Living Room, Primary Bedroom, Bedroom 2, Bedroom 3, Bedroom 4, Bedroom 5, Kitchen, Family Room, Utility Room, Full Bath
- Interior Features: Entry Level Bedroom, Floor Plan - Open, Stove - Wood, Upgraded Countertops, Wood Floors
- Fireplace: Yes
- Number of Fireplaces: 1
- Appliances: Built-In Microwave, Dishwasher, Disposal, Oven/Range - Gas, Stainless Steel Appliances
Rooms
Bathrooms
- Total Bathrooms: 2
- Full Bathrooms: 2
- Main Floor Baths: 1
- Main - Full Baths: 1
- Lower Floor Baths: 1
- Lower - Full Baths: 1
Bedrooms
- Total Bedrooms: 5
- Bedrooms Lower: 2
- Bedrooms Main & Up: 3
Exterior
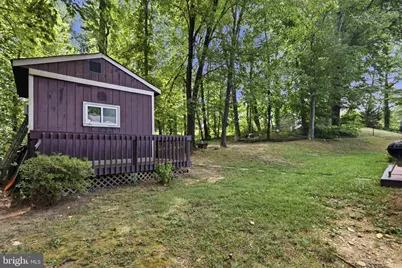
- Exterior Features: Outbuilding(s)
Parking
- Parking Type: Driveway, Off Street
Location
- County: FAIRFAX
- Subdivision: SUNNY RIDGE ESTATES
- Driving Directions: GPS
School Information
- School District: Fairfax County Public Schools
Heating & Cooling
- Central air: Yes
- Cooling Type: Central A/C
- Cooling Fuel: Electric
- Heating Type: Central
- Heating Fuel: Natural Gas
- Water Heater: Natural Gas
Utilities
- Sewer: Public Sewer
- Water: Public
Structural Information
- Architectural Style: Bi-level
- Structure Type: Detached
- Construction: Brick, HardiPlank Type
- Foundation: Slab, Concrete Perimeter
- Stories Description: Lower 1, Main
- Square Feet: 2,236
- Sq. Ft. Source: Estimated
- Living Area: 2,236 Sq. Ft.
- Finished Above Grnd: 1,118 Sq. Ft.
- Finished Below Grnd: 1,118 Sq. Ft.
- Year Built: 1962
- Year Built Source: Assessor
Unit Information
Unit 1
- Bathrooms-Lower: 1
- Bedrooms-Lower: 2
Lot Features
- Lot Size (Acres): 0.25
- Lot Size (Sq. Ft.): 10,905
- Lot Size Source: Assessor
- Zoning: 130
Financial Considerations
- Price Per Sq. Ft.: $706.62
- Assessment Year: 2026
- City/TownTax Freq: Annually
- County Tax: $7,492
- County Tax Freq: Annually
- Tax w/Assessment: $668,990
- Tax Amount: $7,716
- Tax Year: 2025
Disclosures and Reports
- Ownership: Fee Simple
- Section: 5
- Lot Number: 14
Listed by Pearson Smith Realty, LLC, James M Sabol
Get Pre-Approved Today
Schools
Schools serving 4529 Eaton Pl
School District:Fairfax County Public Schools
| Name | Grades | Distance |
|---|---|---|
Rose Hill Elementary School, Alexandria, VA 6301 Rose Hill Drive, Alexandria, VA 22310 | PK-6 | 0.4 mi |
Twain Middle School 4700 Franconia Road, Alexandria, VA 22310 | 7-8 | 0.3 mi |
Edison High School 5801 Franconia Road, Alexandria, VA 22310 | 9-12 | 1.3 mi |
Disclaimer:
School attendance boundaries provided by ATTOM Data Solutions and are for reference only. Contact the school directly to verify enrollment eligibility.
Price & Sales History for 4529 Eaton Pl
Date
Details
Price
Change
Source
7/11/2026
Listed
$790,000
—
MLS
Disclaimer: Historical sales information is derived from public records provided by the county offices. Information is not guaranteed and should be independently verified.

Tax History
Tax History for 4529 Eaton Pl
Year
Property Taxes
Change
Tax Assessment
Change
2025
$7,153
3%
$618,810
3%
2024
$6,952
6%
$600,130
3%
2023
$6,566
13%
$581,870
14%
2022
$5,815
2%
$508,550
4%
2021
$5,721
7%
$487,550
8%
2020
$5,331
8%
$450,440
8%
2019
$4,918
3%
$415,570
—
2018
$4,756
5%
$413,570
38%
2017
$4,529
3%
$299,070
-21%
2016
$4,386
—
$378,590
-4%
2015
$4,404
7%
$394,660
7%
2014
$4,107
10%
$368,830
10%
2013
$3,722
—
$336,570
—
Disclaimer: Historical tax information is derived from public records provided by the county offices. Information is not guaranteed and should be independently verified.
Estimate the Cost
Estimate the Cost for 4529 Eaton Pl
4529 Eaton Place, Alexandria, VA 22310 (MLS# VAFX2327940) is a Single Family property with 5 bedrooms and 2 full bathrooms. 4529 Eaton Place is currently listed for $790,000 and was received on July 11, 2026. Want to learn more about 4529 Eaton Place? Do you have questions about finding other Single Family real estate for sale in Alexandria? You can browse all Alexandria real estate or contact a Coldwell Banker agent to request more information.