Full Property Details for 4733 Earl Flanagan Way
General
- Price: $819,990
- HOA FEE: $105/month
- HOA FEE FREQ.: Quarterly
- Taxes: $8,645 (2026)
- Status: Under Contract
- Type: Townhouse
- Source: BrightMLSMidAtlantic
- MLS ID: VAFX2332566
- Updated: 10/18/2026
- Added to Site: 48 day(s) ago
Interior
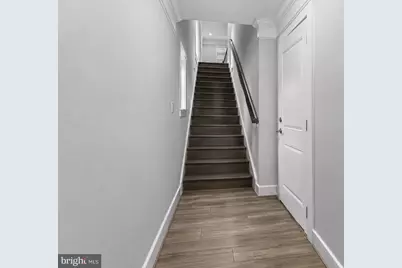
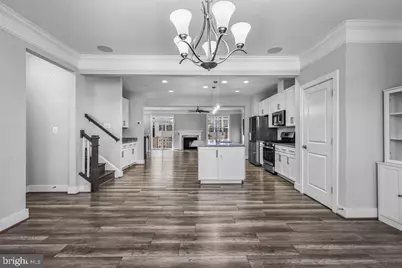
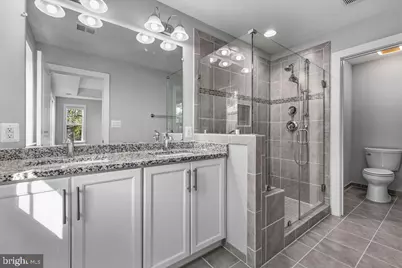
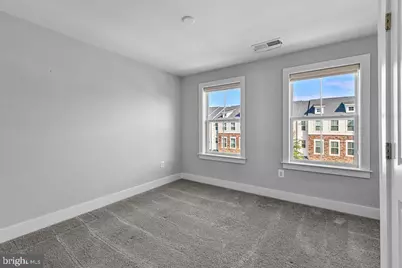
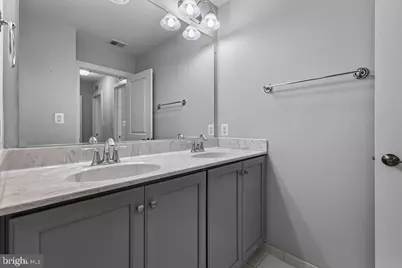
- Rooms/Areas: Living Room, Primary Bedroom, Bedroom 2, Bedroom 3, Bedroom 4, Kitchen, Bathroom 2, Bathroom 3
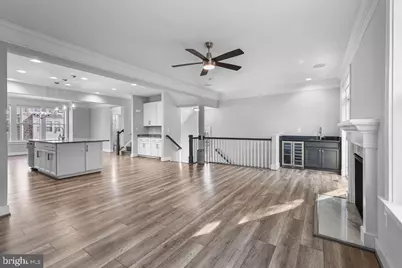
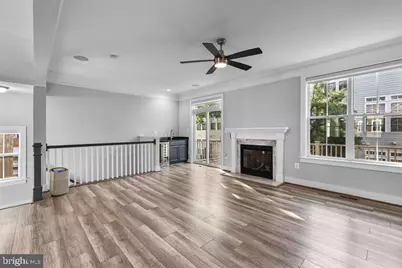
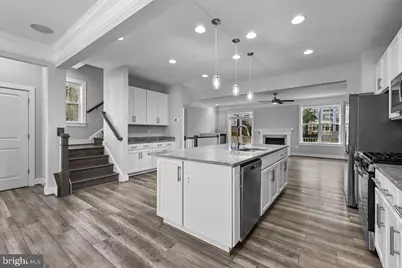
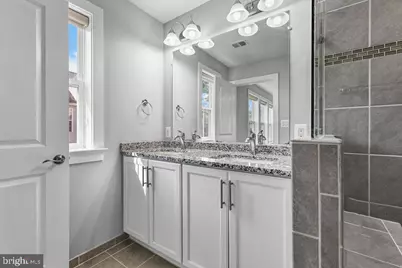
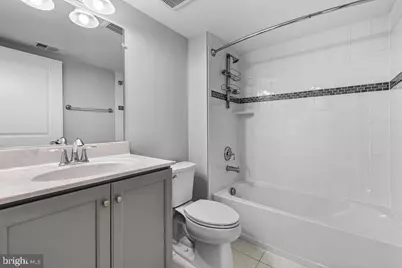
- Interior Features: Wood Floors, Window Treatments, Wet/Dry Bar, Walk-in Closet(s), Upgraded Countertops, Bathroom - Tub Shower, Sound System, Primary Bath(s), Floor Plan - Open, Dining Area, Ceiling Fan(s), Carpet, Bar, Bathroom - Walk-In Shower, Combination Kitchen/Dining, Kitchen - Island
- Fireplace: Yes
- Number of Fireplaces: 1
- Fireplace(s): Fireplace - Glass Doors, Gas/Propane, Mantel(s), Other
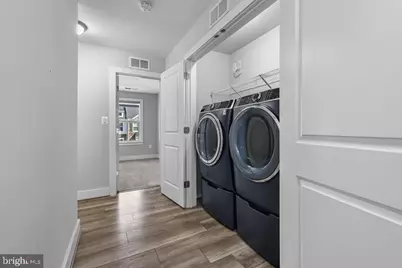
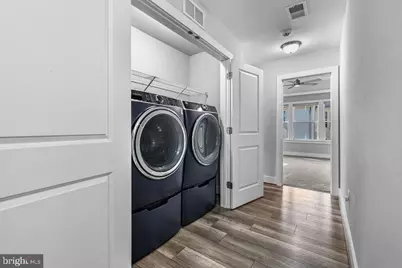
- Appliances: Water Heater, Washer, Refrigerator, Intercom, Dryer, Disposal, Dishwasher, Built-In Microwave, Stove, Energy Efficient Appliances
- Flooring: Hardwood, Luxury Vinyl Plank, Carpet
Rooms
- Total Bathrooms: 4
- Full Bathrooms: 3
- Half Bathrooms: 1
- Upper Floor Baths: 2
- Upper - Full Baths: 2
- Main Floor Baths: 1
- Main - 1/2 Baths: 1
- Lower Floor Baths: 1
- Lower - Full Baths: 1
- Total Bedrooms: 4
- Bedrooms Upper: 3
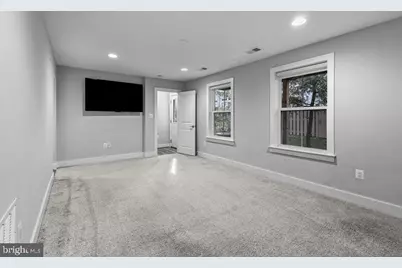
- Bedrooms Lower: 1
- Laundry: Dryer In Unit, Washer In Unit, Upper Floor
Additional Information
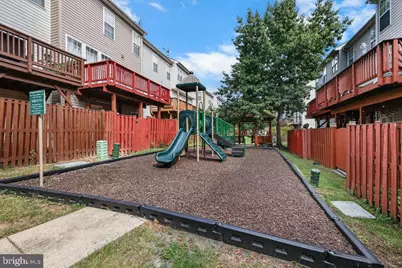
- Shared Amenities: Tot Lots/Playground, Reserved/Assigned Parking, Common Grounds
- Security/Safety: Security System, Surveillance Sys
Exterior
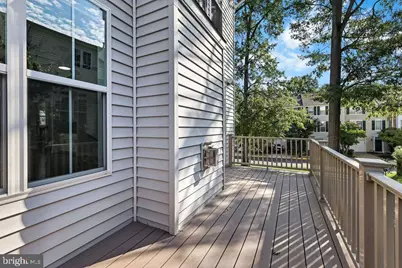
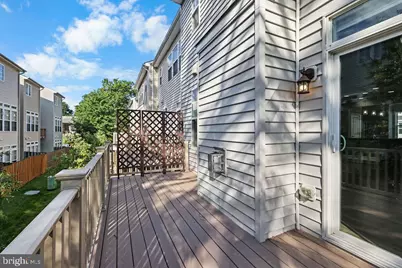
- Porch/Patio/Deck: Deck(s)
Parking
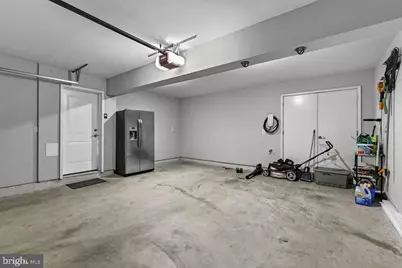
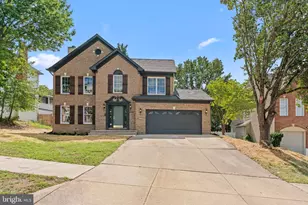
- Garage: Yes
- Garage Spaces: 2
- Assigned Spaces: 1
- Total Spaces: 4
- Parking Features: Assigned, Private
- Parking Type: Driveway, Off Street, Other, Attached Garage
- Garage Description: Additional Storage Area, Garage Door Opener, Garage - Front Entry, Oversized
Location
- County: FAIRFAX
- Subdivision: SKYVIEW PARK
- Driving Directions: GPS From I95, Take exit 166A toward Fairfax Co Pkwy/Newington/Ft Belvoir onto VA-286 S, Turn left onto Richmond Hwy (US-1 N), Turn Left onto Sky View Park and turn right onto Earl Flanagan Way the home will be on your right.
- Location Details: Suburban
- City Limits: Yes
School Information
- School District: Fairfax County Public Schools
Community
- Association: Yes
- Assoc. Name: SKYVIEW PARK
- Assoc. Fees Include: Common Area Maintenance, Trash, Snow Removal, Road Maintenance, Pest Control
- Pets Allowed: Yes
- Pets: No Pet Restrictions
Heating & Cooling
- Central air: Yes
- Cooling Type: Central A/C
- Cooling Fuel: Electric
- Heating Type: 90% Forced Air
- Heating Fuel: Natural Gas
- Water Heater: Natural Gas
Utilities
- Sewer: Public Sewer, Public Septic
- Water: Public
- Utility Description: Cable TV Available, Electric Available, Natural Gas Available, Sewer Available, Water Available
Structural Information
- Architectural Style: Traditional, Other, Contemporary
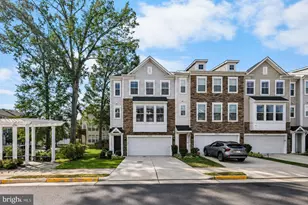
- Structure Type: End of Row/Townhouse
- Builder: Christopher Company
- Model: Christopher Companies
- Construction: Vinyl Siding, Aluminum Siding
- Basement: Yes
- Basement Desc.: Full, Garage Access, Fully Finished, Other, Walkout Level
- Foundation: Concrete Perimeter
- Roof: Composite, Shingle
- Walls/Ceilings: 9'+ Ceilings
- Windows: Bay/Bow, Transom
- Stories Description: Lower 1, Main, Upper 1
- Square Feet: 2,381
- Sq. Ft. Source: Estimated
- Living Area: 2,381 Sq. Ft.
- Finished Above Grnd: 2,381 Sq. Ft.
- Year Built: 2020
- Year Built Source: Assessor
- Property Condition: Excellent
Unit Information
- Bathrooms-Lower: 1
- Bedrooms-Lower: 1
Lot Features
- Property View: Street
- Lot Size (Acres): 0.05
- Lot Size (Sq. Ft.): 2,256
- Lot Size Source: Assessor
- Zoning: 316
- Lot Description: Front Yard, Landscaping
Financial Considerations
- Price Per Sq. Ft.: $344.39
- Association Fee: $315
- Assoc Fee Freq.: Quarterly
- Assessment Year: 2026
- City/TownTax: $8,393
- City/TownTax Freq: Annually
- Tax w/Assessment: $749,420
- Tax Amount: $8,645
- Tax Year: 2026
- Tax Total Finished Sq. Ft.: 1924
Disclosures and Reports
- Ownership: Fee Simple
- Inclusions: 1 mounted T.V in basement and also in living room stays
- Lot Number: 11
Listed by Allison James Estates & Homes, Alejandra Olivera and Allison James Estates & Homes, Rayvon Soibhan Abad