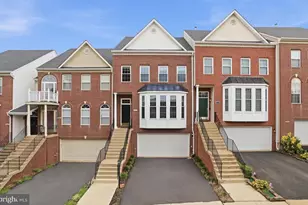
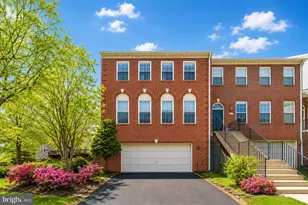
Full Property Details for 5106 Ballycastle Cir
General
- Rent: $3,850
- Status: Active
- Type: Townhouse
- Source: BrightMLSMidAtlantic
- MLS ID: VAFX2338068
- Updated: Today (8/28/2026)
- Added to Site: Today
Rental Information
- Max. Lease (Mths): 24
- Min. Lease (Mths): 12
Interior
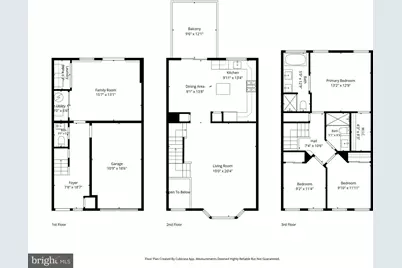
- Number of Rooms: 11
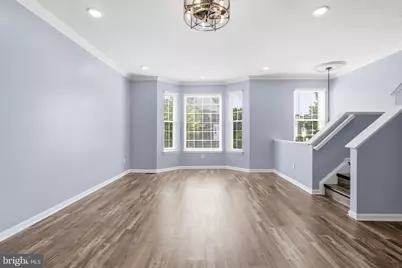
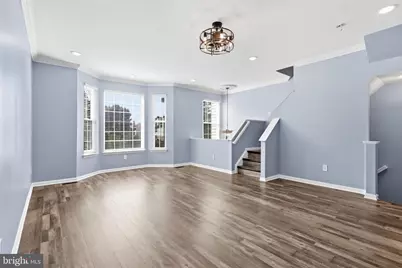
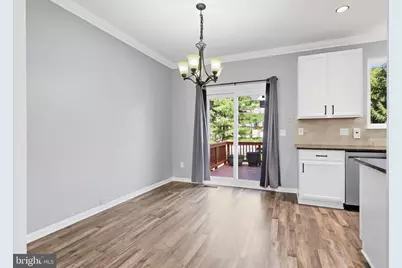
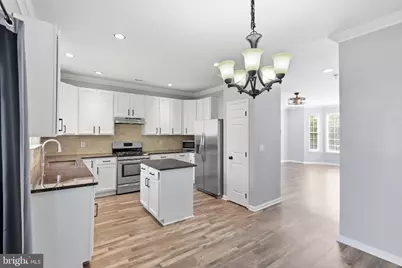
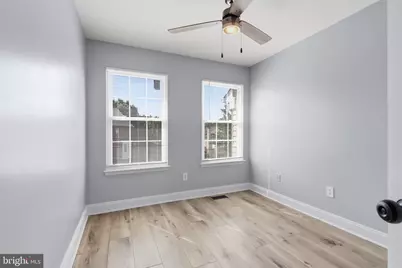
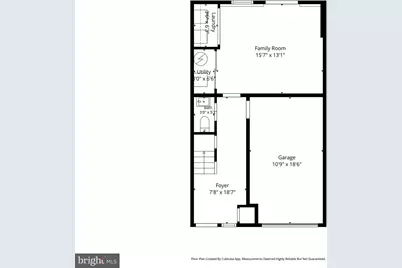
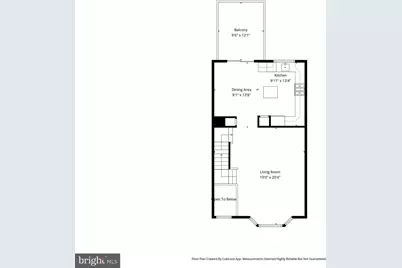
- Rooms/Areas: Living Room, Dining Room, Primary Bedroom, Bedroom 2, Bedroom 3, Kitchen, Recreation Room, Utility Room, Bathroom 2, Primary Bathroom, Half Bath
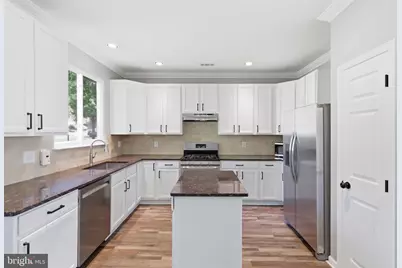
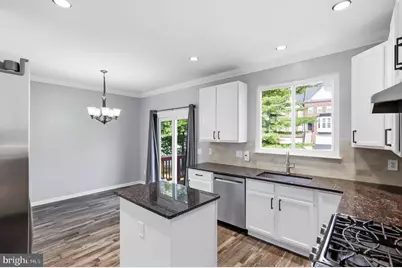
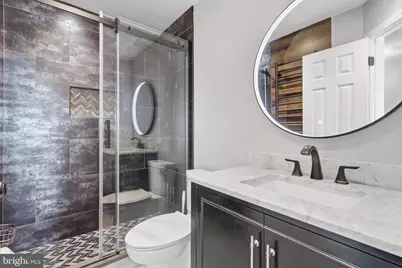
- Interior Features: Carpet, Ceiling Fan(s), Combination Kitchen/Dining, Crown Moldings, Dining Area, Floor Plan - Traditional, Kitchen - Eat-In, Kitchen - Island, Pantry, Primary Bath(s), Bathroom - Soaking Tub, Bathroom - Stall Shower, Bathroom - Tub Shower, Upgraded Countertops, Walk-in Closet(s), Window Treatments, Other
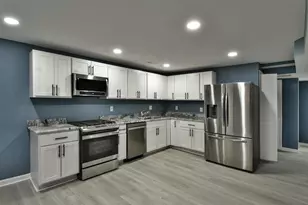
- Appliances: Dishwasher, Disposal, Dryer, Exhaust Fan, Oven/Range - Gas, Range Hood, Refrigerator, Stainless Steel Appliances, Washer, Water Heater
- Flooring: Carpet, Tile/Brick, Luxury Vinyl Plank
Rooms
- Total Bathrooms: 3
- Full Bathrooms: 2
- Half Bathrooms: 1
- Upper 2 - Full Baths: 2
- Upper Floor Baths: 2
- Upper - Full Baths: 2
- Main Floor Baths: 1
- Main - 1/2 Baths: 1
- Total Bedrooms: 3
- Bedrooms Upper: 3
- Bedrooms-Up2: 3
- Laundry: Lower Floor, Dryer In Unit, Washer In Unit
Additional Information
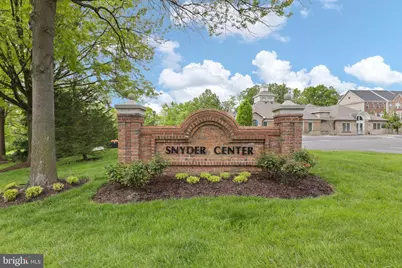
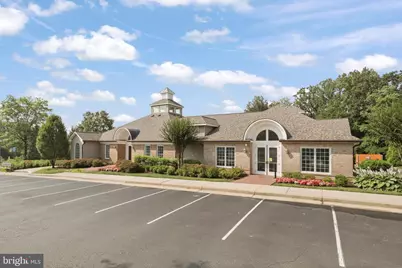
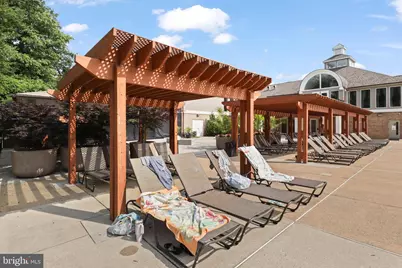
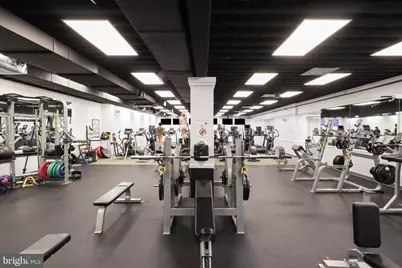
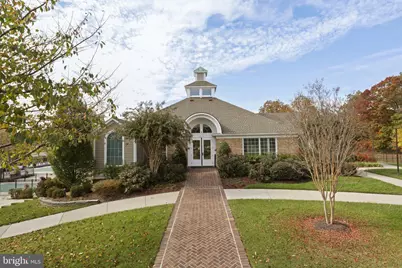
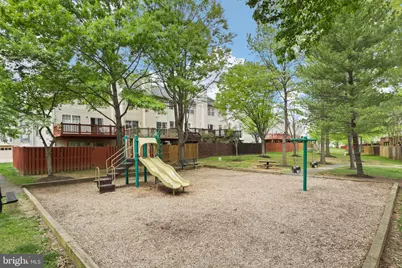
- Shared Amenities: Community Center, Common Grounds, Fitness Center, Jog/Walk Path, Pool - Outdoor, Volleyball Courts, Tennis Courts, Tot Lots/Playground, Other
- Shared Pool: Yes
- Pool: Yes
- Security/Safety: Main Entrance Lock
Exterior
- Exterior Features: Exterior Lighting, Gutter System, Sidewalks, Street Lights
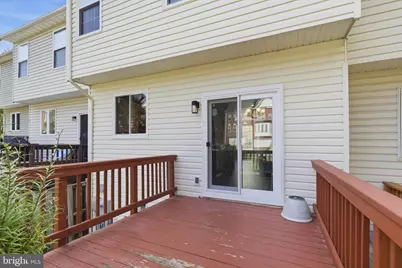
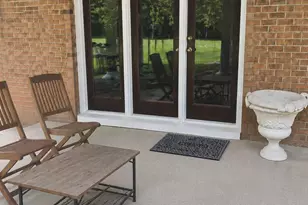
- Porch/Patio/Deck: Deck(s)
Parking
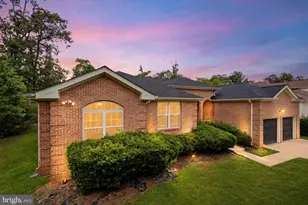
- Garage: Yes
- Garage Spaces: 1
- Total Spaces: 1
- Parking Features: Asphalt Driveway
- Parking Type: Attached Garage
- Garage Description: Garage - Front Entry
Location
- County: FAIRFAX
- Subdivision: KINGSTOWNE
- Cross Streets: Dunstable Ln
- Driving Directions: From 495: Exit onto Van Dorn St. South toward Franconia. Left on Castlewellan Dr., then left on Ballycastle Cir. to 5106 on the left.
- Direction Faces: Southeast
- Location Details: Suburban
School Information
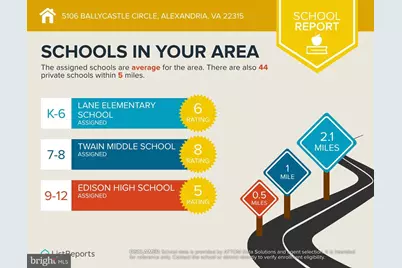
- School District: Fairfax County Public Schools
- High School: Edison
Community
- Assoc. Name: INGSTOWNE RESIDENTIAL OWNERS CORPORATION
- Assoc. Fees Include: Common Area Maintenance, Pool(s), Snow Removal, Trash
- Pets Allowed: Yes
- Pets: Case by Case Basis, Number Limit
Heating & Cooling
- Central air: Yes
- Cooling Type: Ceiling Fan(s), Central A/C
- Cooling Fuel: Electric
- Heating Type: Forced Air
- Heating Fuel: Natural Gas
- Water Heater: Natural Gas
Utilities
- Sewer: Private Sewer
- Water: Public
- Utility Description: Cable TV Available, Electric Available, Natural Gas Available, Phone Available, Sewer Available, Water Available
Structural Information
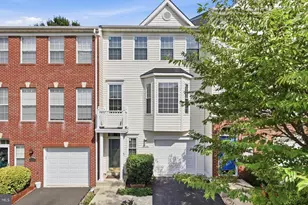
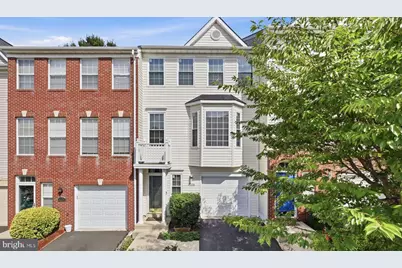
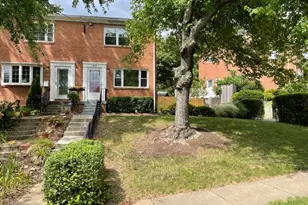
- Architectural Style: Colonial
- Structure Type: Interior Row/Townhouse
- Construction: Aluminum Siding, Vinyl Siding
- Basement: Yes
- Basement Entrance: Yes
- Basement Desc.: Daylight, Full, Front Entrance, Full, Fully Finished, Garage Access, Heated, Improved, Interior Access, Outside Entrance, Windows, Other, Walkout Level
- Foundation: Brick/Mortar
- Roof: Composite, Shingle
- Walls/Ceilings: Dry Wall
- Windows: Double Pane, Vinyl Clad
- Doors: Six Panel, Sliding Glass, Storm
- Entry Floor Number: 1
- Stories/Levels: 3
- Stories Description: Main, Upper 1, Upper 2
- Square Feet: 2,000
- Sq. Ft. Source: Estimated
- Living Area: 2,000 Sq. Ft.
- Finished Above Grnd: 1,400 Sq. Ft.
- Finished Below Grnd: 600 Sq. Ft.
- Year Built: 1998
- Year Built Source: Assessor
- Property Condition: Excellent
Unit Information
Additional Structures
Lot Features
- Property View: Garden/Lawn, Street
- Lot Size (Acres): 0.04
- Lot Size (Sq. Ft.): 1,568
- Lot Size Source: Assessor
- Street/Road Desc.: Black Top
- Zoning: 304
- Lot Description: Front Yard, Interior, Level, Rear Yard
- Fencing (Description): Partially, Wood, Privacy, Rear
Financial Considerations
- Price Per Sq. Ft.: $2.75
- Application Fee: $50
- Security Deposit: $3,850
- Pet Deposit: $500
- Tax Total Finished Sq. Ft.: 1332
Disclosures and Reports
Listed by Keller Williams Capital Properties, Rebecca Cullinan and Keller Williams Capital Properties, Lara Taibl



























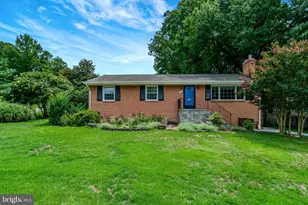
![[Address not provided], Alexandria, VA 22315 - Photo 1](https://m1.cbhomes.com/p/344/VAFX2316244/96d1Cd26f3B6477/s23cc.webp)