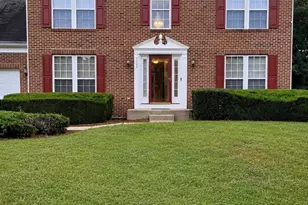
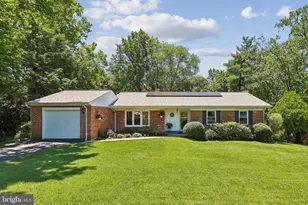
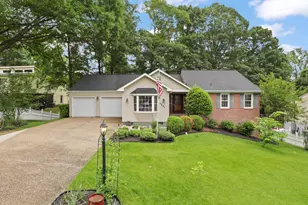
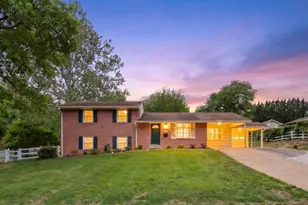
This is a carousel with tiles that activate property listing cards. Use the previous and next buttons to navigate.
1/1
$780,000
This is a carousel with tiles that activate property listing cards. Use the previous and next buttons to navigate.
1/1
Property Description
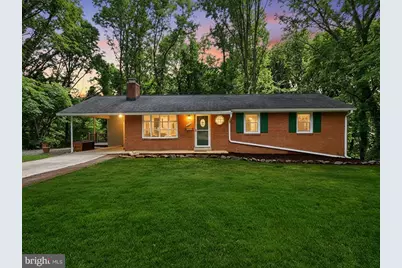
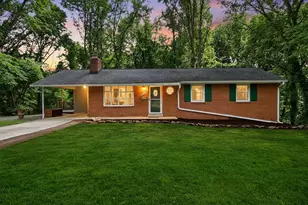
Welcome home! 5236 Ampthill Dr is nestled in a fantastic and convenient location with incredible views and an easy living open one level living floor plan all on a .46 acre lot backing to parkland! Cut de sac setting and over 2200 square feet of great living and storage space. Just minutes to I-395, 1-495, and multiple Metro Bus routes to get you where you need to be. Easy commute to the Pentagon, DC, or Old Town! This 4 bedroom with 3 full bathrooms with new full primary bedroom bath (2026) and new gas furnace (2026). Relax and entertain with friends and family on your extensive Trex deck and paver patio area --perfect for dinner and evening fire pit. Warm hardwood floors on main level (need to be refinished to your preferred color stain), renovated kitchen with new SS appliances (2025), gas cooking, amazing lower level ready for game or movie night. With a full daylight walkout with French doors that open onto the paved patio area to relax or cozy up around your fire pit. Versatile 4th bedroom/office space or craft area and full bathroom meet all of your living needs. Full new roof Fall of 2017 with Certified Landmark 30 year shingles. New water heater 6 months ago Fall of 2025. Fireplace and chimney conveys "as is". Photos are virtually staged based on the room dimensions - see floor plans. Convenient carport with side door entrance into your kitchen with upgraded flooring. Newer vinyl windows. The cul-de-sac location along with the serenity of backing to 19+ acres of Indian Run Steam Valley Park make this home a rare find. Great schools, local community pool available with membership, close by Green Springs Park, and Pinecrest Golf Course adds to the convenience of this fantastic location! Welcome home!
Full Property Details
Full Property Details for 5236 Ampthill Dr
General
- Sold For: $780,000
- Taxes: $8,251 (2025)
- Status: Closed
- Type: Single Family
- Source: BrightMLSMidAtlantic
- MLS ID: VAFX2290468
- Added to Site: 97 day(s) ago
Interior
- Rooms/Areas: Living Room, Dining Room, Primary Bedroom, Bedroom 2, Bedroom 3, Bedroom 4, Kitchen, Laundry, Recreation Room, Storage Room, Bathroom 2, Bathroom 3, Primary Bathroom
- Interior Features: Ceiling Fan(s), Dining Area, Entry Level Bedroom, Floor Plan - Open, Formal/Separate Dining Room, Primary Bath(s)
- Fireplace: Yes
- Number of Fireplaces: 1
- Appliances: Built-In Microwave, Dishwasher, Disposal, Dryer, Dryer - Front Loading, Icemaker, Refrigerator, Stainless Steel Appliances, Washer - Front Loading, Water Heater, Oven/Range - Gas, Stove
- Flooring: Hardwood, Heated, Luxury Vinyl Plank, Carpet
Rooms
Bathrooms
- Total Bathrooms: 3
- Full Bathrooms: 3
- Main Floor Baths: 2
- Main - Full Baths: 2
- Lower Floor Baths: 1
- Lower - Full Baths: 1
Bedrooms
- Total Bedrooms: 4
- Bedrooms Lower: 1
- Bedrooms Main & Up: 3
Other Rooms
- Laundry: Basement, Lower Floor
Exterior
- Exterior Features: Extensive Hardscape, Street Lights
Parking
- Carport Spaces: 1
- Total Spaces: 5
- Parking Features: Asphalt Driveway
- Parking Type: Attached Carport, Driveway, On Street
Location
- County: FAIRFAX
- Subdivision: INDIAN RUN PARK
- Driving Directions: I-395; Little River Tpke (Rt. 236) West; Left Cherokee Ave.; Right Pima St.; Left Ampthill Dr.: Home at end of the Cul-de-sac backing to parkland!
School Information
- School District: Fairfax County Public Schools
- Elementary School: Weyanoke
- Middle School: Holmes
- High School: Annandale
Heating & Cooling
- Central air: Yes
- Cooling Type: Ceiling Fan(s), Central A/C
- Cooling Fuel: Electric
- Heating Type: Forced Air
- Heating Fuel: Natural Gas
- Water Heater: Natural Gas
Utilities
- Sewer: Public Sewer
- Water: Public
Structural Information
- Architectural Style: Ranch/Rambler
- Structure Type: Detached
- Model: Brookmont
- Construction: Brick, Block, Concrete
- Basement: Yes
- Basement Desc.: Daylight, Full, Full, Partially Finished, Shelving, Walkout Level
- Foundation: Block
- Roof: Asphalt
- Windows: Double Pane, Vinyl Clad
- Stories Description: Lower 1, Main
- Square Feet: 2,288
- Sq. Ft. Source: Estimated
- Living Area: 1,921 Sq. Ft.
- Finished Above Grnd: 1,122 Sq. Ft.
- Finished Below Grnd: 799 Sq. Ft.
- Unfin. Above Grnd: 84 Sq. Ft.
- Year Built: 1961
- Year Built Source: Assessor
Unit Information
Unit 1
- Bathrooms-Lower: 1
- Bedrooms-Lower: 1
Lot Features
- Lot Size (Acres): 0.46
- Lot Size (Sq. Ft.): 20,012
- Lot Size Source: Assessor
- Zoning: 120
Financial Considerations
- Price Per Sq. Ft.: $698.75
- Assessment Year: 2025
- City/TownTax Freq: Annually
- County Tax: $8,012
- County Tax Freq: Annually
- Tax w/Assessment: $713,730
- Tax Amount: $8,251
- Tax Year: 2025
- Terms: Standard Sale
- Tax Total Finished Sq. Ft.: 1080
Disclosures and Reports
- Ownership: Fee Simple
- Lot Number: 11
Listed by RE/MAX Realty Group, Larisa K Sawhney
Sold by Long & Foster Real Estate, Inc., Dianne Vandivier

Get Pre-Approved Today
Schools
Schools serving 5236 Ampthill Dr
School District:Fairfax County Public Schools
| Name | Grades | Distance |
|---|---|---|
Weyanoke Elementary School 6520 Braddock Road, Alexandria, VA 22312 | PK-5 | 0.7 mi |
Holmes Middle School 6525 Montrose Street, Alexandria, VA 22312 | 6-8 | 0.3 mi |
Annandale High School 4700 Medford Drive, Annandale, VA 22003 | 9-12 | 2.7 mi |
Disclaimer:
School attendance boundaries provided by ATTOM Data Solutions and are for reference only. Contact the school directly to verify enrollment eligibility.
Price & Sales History for 5236 Ampthill Dr
Date
Details
Price
Change
Source
5/14/2026
Sold
$780,000
-0.51%
MLS
3/12/2026
Price Reduced
$784,000
-1.99%
MLS
2/18/2026
Listed
$799,950
—
MLS
Disclaimer: Historical sales information is derived from public records provided by the county offices. Information is not guaranteed and should be independently verified.
5236 Ampthill Drive, Alexandria, VA 22312 (MLS# VAFX2290468) is a Single Family property that was sold at $780,000 on May 14, 2026. Want to learn more about 5236 Ampthill Drive? Do you have questions about finding other Single Family real estate for sale in Alexandria? You can browse all Alexandria real estate or contact a Coldwell Banker agent to request more information.