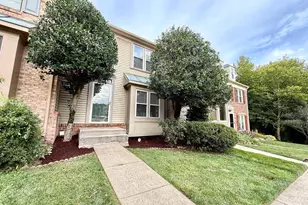
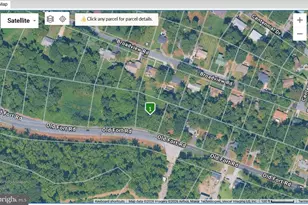
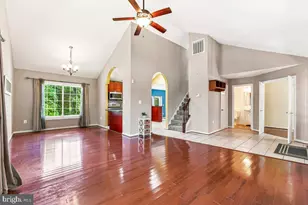
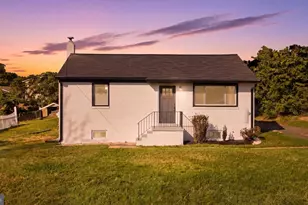
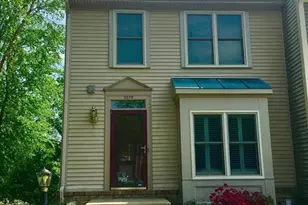
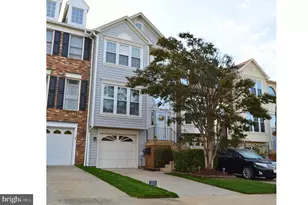
Full Property Details for 5304 Buxton Ct
General
- Rent: $3,300
- Status: Closed
- Type: Townhouse
- Source: BrightMLSMidAtlantic
- MLS ID: VAFX2330560
- Added to Site: 62 day(s) ago
Rental Information
- Max. Lease (Mths): 24
- Min. Lease (Mths): 12
- Rent Includes: Trash Removal, HOA/Condo Fee
Interior
- Rooms/Areas: Living Room, Dining Room, Kitchen, Family Room, Basement, Breakfast Room, Laundry
- Interior Features: Breakfast Area, Pantry, Skylight(s)
- Fireplace: Yes
- Number of Fireplaces: 1
- Fireplace(s): Wood
- Appliances: Dishwasher, Disposal, Dryer, Extra Refrigerator/Freezer, Refrigerator, Stove, Washer, Water Heater
- Flooring: Hardwood, Luxury Vinyl Plank, Carpet, Ceramic Tile
Rooms
- Total Bathrooms: 4
- Full Bathrooms: 3
- Half Bathrooms: 1
- Upper Floor Baths: 2
- Upper - Full Baths: 2
- Main Floor Baths: 1
- Main - 1/2 Baths: 1
- Lower Floor Baths: 1
- Lower - Full Baths: 1
- Total Bedrooms: 3
- Bedrooms Upper: 3
Additional Information
- Shared Amenities: Basketball Courts, Common Grounds, Community Center, Jog/Walk Path, Party Room, Pool - Outdoor, Recreational Center, Sauna, Tennis Courts, Tot Lots/Playground
- Shared Pool: Yes
- Pool: Yes
Exterior
- Porch/Patio/Deck: Deck(s), Patio(s)
Parking
- Assigned Spaces: 2
- Total Spaces: 2
- Parking Features: Assigned
- Parking Type: Parking Lot
Location
- County: FAIRFAX
- Subdivision: KINGSTOWNE
- Driving Directions: FROM THE BELTWAY TO VAN DORN ST. EXIT TO THE RIGHT ON VAN DORN, TO THE RIGHT ON KINGSTOWNE BLVD, TO THE LEFT ON KINGSTOWNE VILLAGE PKWAY, TO THE LEFT ON SUMMER RIDGEN AND TO THE LEFT ON BUXTON, HOUSE IS AT THE END OF THE RD. PARKING SPACES 335/330.
School Information
- School District: Fairfax County Public Schools
Community
- Association: Yes
- Assoc. Name: KINGSTOWNE
- Assoc. Fees Include: Common Area Maintenance, Management, Pool(s), Recreation Facility, Reserve Funds, Road Maintenance, Snow Removal, Trash
Heating & Cooling
- Central air: Yes
- Cooling Type: Central A/C
- Cooling Fuel: Electric
- Heating Type: Forced Air
- Heating Fuel: Natural Gas
- Water Heater: Natural Gas
Utilities
- Sewer: Public Sewer
- Water: Public
- Utility Description: Cable TV Available, Electric Available, Natural Gas Available, Phone Available, Sewer Available
Structural Information
- Architectural Style: Colonial
- Structure Type: Interior Row/Townhouse
- Construction: Combination
- Basement: Yes
- Basement Desc.: Walkout Level, Windows, Fully Finished
- Foundation: Permanent
- Roof: Shingle
- Walls/Ceilings: Dry Wall
- Doors: Storm
- Stories Description: Lower 1, Main, Upper 1
- Square Feet: 1,456
- Sq. Ft. Source: Assessor
- Living Area: 1,456 Sq. Ft.
- Finished Above Grnd: 1,456 Sq. Ft.
- Year Built: 1990
- Year Built Source: Assessor
- Property Condition: Excellent
Unit Information
Lot Features
- Property View: Trees/Woods, Street
- Lot Size (Acres): 0.03
- Lot Size (Sq. Ft.): 1,500
- Lot Size Source: Assessor
- Zoning: 304
- Fencing (Description): Fully, Rear, Wood
Financial Considerations
- Price Per Sq. Ft.: $2.27
- Application Fee: $55
- Security Deposit: $3,300
- Owner Pays: Association Fees
- Tenant Pays: Electricity, Gas, Water, Insurance, Internet, Cable TV, Repair Deductible - 100
- Tax Total Finished Sq. Ft.: 1456
Disclosures and Reports
Listed and Sold by Long & Foster Real Estate, Inc., Maria Daniela Gravina