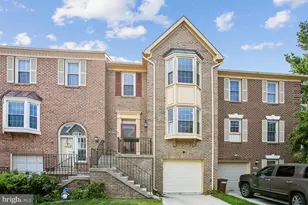
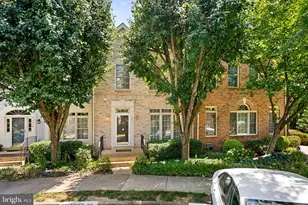
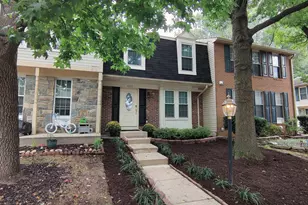
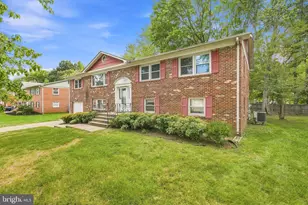
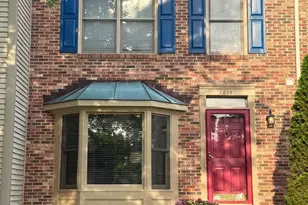
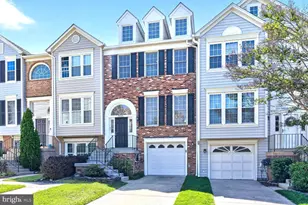
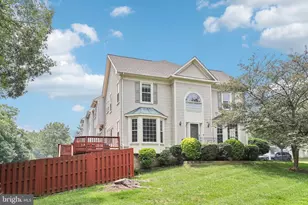
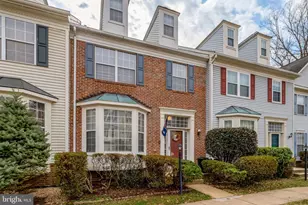
Full Property Details for 5335 Buxton Ct
General
- Sold For: $675,000
- HOA FEE: $133/month
- Taxes: $7,495 (2026)
- Status: Closed
- Type: Townhouse
- Source: BrightMLSMidAtlantic
- MLS ID: VAFX2323990
- Added to Site: 87 day(s) ago
Interior
- Rooms/Areas: Living Room, Dining Room, Primary Bedroom, Bedroom 2, Bedroom 3, Kitchen, Loft, Recreation Room, Storage Room
- Interior Features: Ceiling Fan(s), Formal/Separate Dining Room, Skylight(s), Breakfast Area, Kitchen - Eat-In, Kitchen - Table Space
- Fireplace: Yes
- Number of Fireplaces: 1
- Fireplace(s): Gas/Propane
- Appliances: Built-In Microwave, Dishwasher, Disposal, Dryer, Oven/Range - Gas, Range Hood, Refrigerator, Washer
Rooms
- Total Bathrooms: 4
- Full Bathrooms: 3
- Half Bathrooms: 1
- Upper Floor Baths: 2
- Upper - Full Baths: 2
- Main Floor Baths: 1
- Main - 1/2 Baths: 1
- Lower Floor Baths: 1
- Lower - Full Baths: 1
- Total Bedrooms: 3
- Bedrooms Upper: 3
Additional Information
- Shared Pool: Yes
- Pool: Yes
Parking
- Assigned Spaces: 2
- Parking Features: Assigned
- Parking Type: Off Street
Location
- County: FAIRFAX
- Subdivision: KINGSTOWNE
- Driving Directions: I95 TO VAN DORN S, CROSS FRANCONIA RD, RT ON KINGSTOWNE VILLAGE PKWY, CROSS KINGSTOWNE BLVD, LT ON SUMMER RIDGE RD, RT ON BUXTON CT. Pls pak in spaces 307, 308
School Information
- School District: Fairfax County Public Schools
- Elementary School: Hayfield
- Middle School: Hayfield Secondary School
- High School: Hayfield
Community
- Association: Yes
- Assoc. Name: KINGSTOWNE
- Assoc. Fees Include: Recreation Facility, Snow Removal, Trash
Heating & Cooling
- Central air: Yes
- Cooling Type: Ceiling Fan(s), Central A/C
- Cooling Fuel: Electric
- Heating Type: Forced Air
- Heating Fuel: Natural Gas
- Water Heater: Natural Gas
Utilities
- Sewer: Public Sewer
- Water: Public
Structural Information
- Architectural Style: Colonial
- Structure Type: Interior Row/Townhouse
- Construction: Vinyl Siding
- Basement: Yes
- Basement Desc.: Fully Finished, Walkout Level
- Foundation: Other
- Stories Description: Lower 1, Main, Upper 1
- Square Feet: 2,378
- Sq. Ft. Source: Estimated
- Living Area: 2,378 Sq. Ft.
- Finished Above Grnd: 1,696 Sq. Ft.
- Finished Below Grnd: 682 Sq. Ft.
- Year Built: 1989
- Year Built Source: Estimated
Unit Information
Lot Features
- Lot Size (Acres): 0.03
- Lot Size (Sq. Ft.): 1,307
- Lot Size Source: Estimated
- Zoning: 304
Financial Considerations
- Price Per Sq. Ft.: $404.41
- Association Fee: $133
- Assoc Fee Freq.: Monthly
- Assessment Year: 2026
- County Tax: $7,277
- County Tax Freq: Annually
- Tax w/Assessment: $649,730
- Tax Amount: $7,495
- Tax Year: 2026
- Terms: Standard Sale
- Tax Total Finished Sq. Ft.: 1696
Disclosures and Reports
- Ownership: Fee Simple
- Section: 30
- Lot Number: 77
Listed by Goodfriend Real Estate, LLC, Lisa R. Goodfriend
Sold by Century 21 Redwood Realty, Samantha M Haberlach