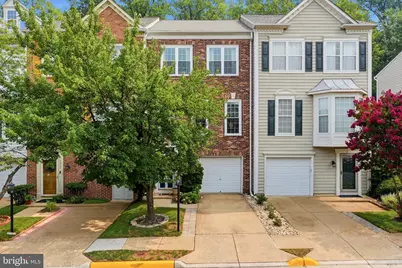
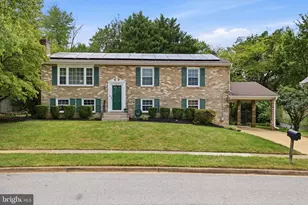
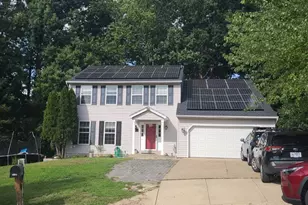
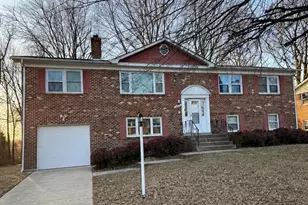
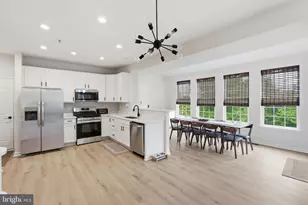
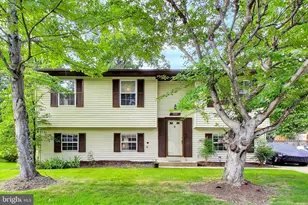
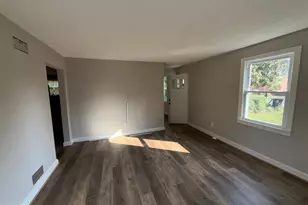
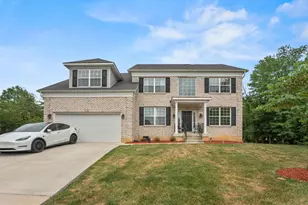
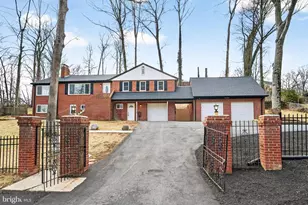
Full Property Details for 5439 Summer Leaf Ln
General
- Sold For: $770,000
- HOA FEE: $158/month
- Taxes: $8,518 (2026)
- Status: Closed
- Type: Townhouse
- Source: BrightMLSMidAtlantic
- MLS ID: VAFX2327808
- Added to Site: 50 day(s) ago
Interior
- Number of Rooms: 10
- Interior Features: Bathroom - Walk-In Shower, Breakfast Area, Built-Ins, Carpet, Ceiling Fan(s), Chair Railings, Combination Dining/Living, Combination Kitchen/Dining, Crown Moldings, Entry Level Bedroom, Kitchen - Eat-In, Kitchen - Island, Recessed Lighting, Wood Floors
- Appliances: Dishwasher, Disposal, Dryer, ENERGY STAR Refrigerator, Icemaker, Oven/Range - Gas, Range Hood, Stainless Steel Appliances, Washer
- Flooring: Carpet, Ceramic Tile, Hardwood
Rooms
- Total Bathrooms: 4
- Full Bathrooms: 3
- Half Bathrooms: 1
- Upper Floor Baths: 2
- Upper - Full Baths: 2
- Main Floor Baths: 1
- Main - 1/2 Baths: 1
- Lower Floor Baths: 1
- Lower - Full Baths: 1
- Total Bedrooms: 3
- Bedrooms Upper: 2
- Bedrooms Lower: 1
Additional Information
- Shared Amenities: Jog/Walk Path, Pool - Outdoor, Tot Lots/Playground, Tennis Courts, Club House
- Shared Pool: Yes
- Pool: Yes
Exterior
- Porch/Patio/Deck: Deck(s), Patio(s)
Parking
- Garage: Yes
- Garage Spaces: 1
- Total Spaces: 2
- Parking Features: Concrete Driveway
- Parking Type: Attached Garage, Driveway, On Street
- Garage Description: Built In, Garage - Front Entry, Garage Door Opener
Location
- County: FAIRFAX
- Subdivision: OVERLOOK
- Cross Streets: Pine Stands Ln
- Driving Directions: From Edsall Rd, Turn onto Timber Forest Drive. Right on Mountain Mists Ln, Right on Birds View Lane. Left on Pine Stands lane and quick right onto Summer Leaf Lane.
- Direction Faces: South
- Location Details: Suburban
School Information
- School District: Fairfax County Public Schools
- Elementary School: Bren Mar Park
- Middle School: Holmes
- High School: Edison
Community
- Association: Yes
- Assoc. Name: OVERLOOK FOUNDATION
- Assoc. Fees Include: Common Area Maintenance, Management, Pool(s), Road Maintenance, Trash, Reserve Funds
- Pets Allowed: Yes
- Pets: Cats OK, Dogs OK
Heating & Cooling
- Central air: Yes
- Cooling Type: Central A/C
- Cooling Fuel: Electric
- Heating Type: Central, Forced Air
- Heating Fuel: Natural Gas
- Water Heater: Natural Gas
Utilities
- Sewer: Public Sewer
- Water: Public
Structural Information
- Architectural Style: Colonial
- Structure Type: Interior Row/Townhouse
- Model: Silverbrook
- Construction: Brick, Combination, Vinyl Siding
- Basement: Yes
- Basement Entrance: Yes
- Basement Desc.: Daylight, Full, Fully Finished, Outside Entrance, Rear Entrance, Walkout Level
- Foundation: Slab
- Walls/Ceilings: Dry Wall
- Stories Description: Lower 1, Main, Upper 1
- Square Feet: 2,480
- Sq. Ft. Source: Estimated
- Living Area: 2,480 Sq. Ft.
- Finished Above Grnd: 1,680 Sq. Ft.
- Finished Below Grnd: 800 Sq. Ft.
- Year Built: 1998
- Year Built Source: Estimated
- Property Condition: Excellent
Unit Information
- Bathrooms-Lower: 1
- Bedrooms-Lower: 1
Lot Features
- Property View: Street, Trees/Woods
- Lot Size (Acres): 0.04
- Lot Size (Sq. Ft.): 1,600
- Lot Size Source: Estimated
- Street/Road Desc.: Paved
- Zoning: 304
- Lot Description: Backs to Trees, Cul-de-sac
- Fencing (Description): Rear
Financial Considerations
- Price Per Sq. Ft.: $458.33
- Association Fee: $158
- Assoc Fee Freq.: Monthly
- Assessment Year: 2026
- County Tax: $8,271
- County Tax Freq: Annually
- Tax w/Assessment: $738,470
- Tax Amount: $8,518
- Tax Year: 2026
- Terms: Standard Sale
- Tax Total Finished Sq. Ft.: 1680
Disclosures and Reports
- Ownership: Fee Simple
- Exclusions: garage freezer, garage door remote AS-IS
- Inclusions: microwave
- Section: B4
- Lot Number: 167
Listed by Corcoran McEnearney, Hannah Wolf
Sold by NewStar 1st Realty, LLC, Ellen Kim