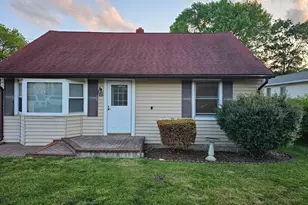
Full Property Details for 5507 Woodlawn Manor Ct
General
- Rent: $2,595
- Status: Active
- Type: Townhouse
- Source: BrightMLSMidAtlantic
- MLS ID: VAFX2347764
- Updated: 10/25/2026
- Added to Site: 1 day(s) ago
Rental Information
- Max. Lease (Mths): 36
- Min. Lease (Mths): 6
- Rent Includes: Common Area Maintenance, HOA/Condo Fee, Parking, Taxes
Interior
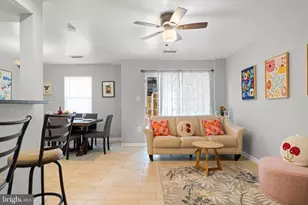
- Number of Rooms: 9
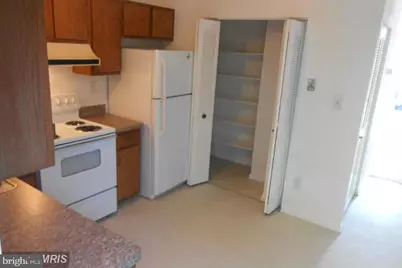
- Interior Features: Kitchen - Country, Combination Kitchen/Dining, Kitchen - Table Space, Window Treatments, Floor Plan - Open, Floor Plan - Traditional
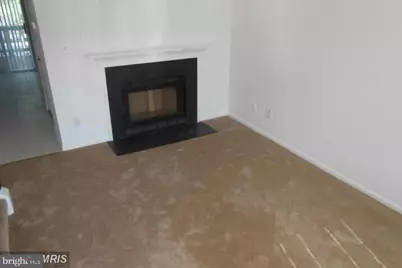
- Fireplace: Yes
- Number of Fireplaces: 1
- Fireplace(s): Equipment, Fireplace - Glass Doors, Heatilator, Mantel(s), Screen
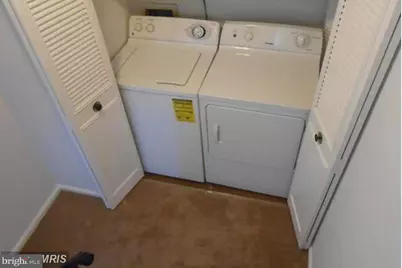
- Appliances: Dishwasher, Disposal, Dryer, Exhaust Fan, Oven/Range - Electric, Range Hood, Refrigerator, Washer, Stove
Rooms
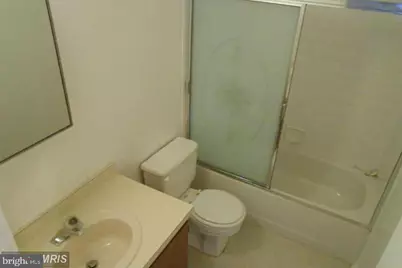
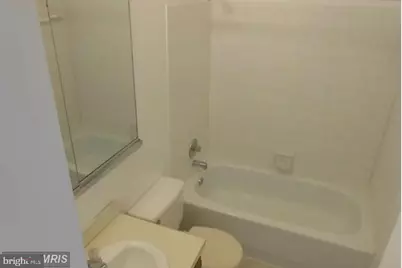
- Total Bathrooms: 2
- Full Bathrooms: 2
- Main Floor Baths: 2
- Main - Full Baths: 2
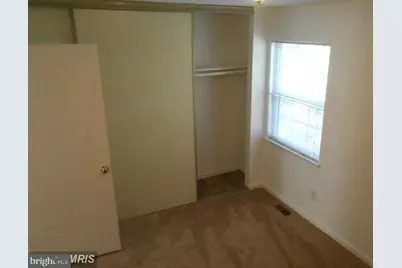
- Total Bedrooms: 3
- Bedrooms Main & Up: 3
- Laundry: Basement, Dryer In Unit, Has Laundry, Washer In Unit
Additional Information
- Security/Safety: Main Entrance Lock, Smoke Detector
Exterior
- Exterior Features: Exterior Lighting, Gutter System, Play Area, Sidewalks, Street Lights
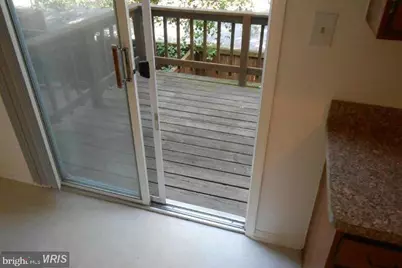
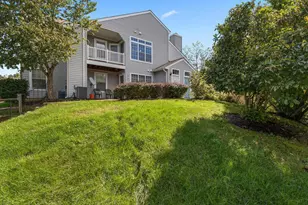
- Porch/Patio/Deck: Balcony, Deck(s), Patio(s), Porch(es)
Parking
- Assigned Spaces: 2
- Parking Features: Assigned, General Common Elements, Free, Surface
- Parking Type: Off Street, Off Site, On Street
Location
- County: FAIRFAX
- Subdivision: WOODLAWN MEWS
- Cross Streets: Sacramento
- Driving Directions: US ROUTE 1 (JEFFERSON DAVIS HIGHWAY), WEST ON SACRAMENTO, LEFT WOODLAWN MANOR COURT, SUPER TOWNHOUSE IS ON THE LEFT. NOTE PROXIMITY TO FT BELVOIR, SHOPPING, SCHOOLS, PARKS, PUBLIC TRANSPORTATION, PUBLIC FACILITIES. NICE PLACE TO CALL HOME!
- Location Details: Suburban
School Information
- School District: Fairfax County Public Schools
- Elementary School: Washington Mill
- Middle School: Whitman
- High School: Mount Vernon
Community
- Association: Yes
- Assoc. Fees Include: Ext Bldg Maint, Management, Insurance, Reserve Funds, Road Maintenance, Snow Removal
- Pets Allowed: Yes
- Pets: Case by Case Basis
- Smoking Permitted: Yes
Heating & Cooling
- Central air: Yes
- Cooling Type: Central A/C, Heat Pump(s)
- Cooling Fuel: Electric
- Heating Type: Heat Pump(s)
- Heating Fuel: Electric
- Water Heater: Electric
Utilities
- Sewer: Public Sewer
- Water: Public
- Utility Description: Cable TV Available, Under Ground
Structural Information
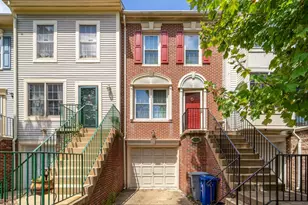
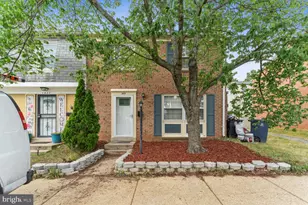
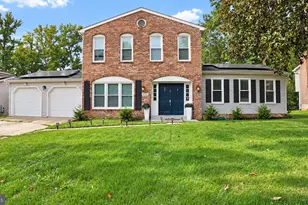
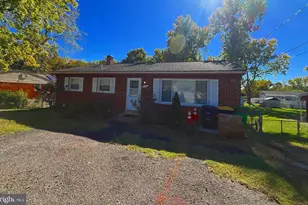
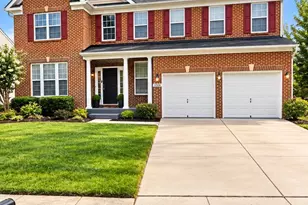
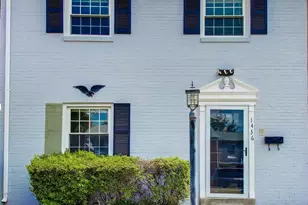
- Architectural Style: Colonial
- Structure Type: Interior Row/Townhouse
- Model: 3BR, 2BATH
- Construction: Vinyl Siding
- Basement: Yes
- Basement Entrance: Yes
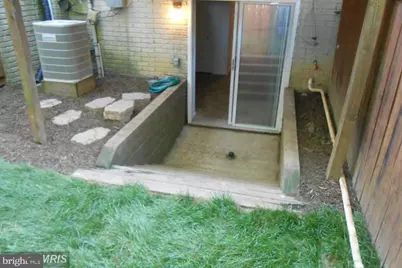
- Basement Desc.: Outside Entrance, Rear Entrance, Full, Fully Finished, Walkout Level
- Foundation: Block
- Roof: Shingle
- Walls/Ceilings: Dry Wall
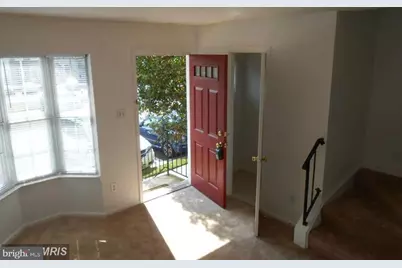
- Windows: Bay/Bow, Insulated, Screens, Storm
- Doors: Insulated, Sliding Glass, Storm
- Entry Floor Number: 2
- Stories/Levels: 3
- Stories Description: Main
- Square Feet: 1,497
- Sq. Ft. Source: Estimated
- Living Area: 1,497 Sq. Ft.
- Finished Above Grnd: 997 Sq. Ft.
- Finished Below Grnd: 500 Sq. Ft.
- Basement Finished: 100%
- Year Built: 1985
- Year Built Source: Assessor
- Property Condition: Very Good
Unit Information
Lot Features
- Property View: Street, Trees/Woods
- Lot Size (Acres): 0.02
- Lot Size (Sq. Ft.): 1,040
- Lot Size Source: Assessor
- Lot Dimensions: LotLength:20 x LotWidth:20 x LotDepth:50
- Street/Road Desc.: Access - On Grade, Black Top, Paved
- Zoning: 220
- Lot Description: Cul-de-sac, Landscaping, PUD
- Fencing (Description): Fully, Rear
Financial Considerations
- Price Per Sq. Ft.: $2.6
- Assoc Fee Freq.: Monthly
- Application Fee: $35
- Move In Fee: Yes
- Other Fee Freq.: Monthly
- Security Deposit: $2,595
- Pre-Paid Lst Mth Rnt: $1
- Tax w/Assessment: $418,630
- Owner Pays: Accounting/Legal, Advertising/Licenses and Permits, Association Fees, Common Area Maintenance, Management, Parking Fee, Reserves for Replacement, Taxes - Real Estate
- Tenant Pays: Cable TV, Electricity, Heat, Hot Water, Internet, Light Bulbs/Filters/Fuses/Alarm Care, Sewer, Utilities - All, Water, Repair Deductible - 50
- Tax Total Finished Sq. Ft.: 997
Disclosures and Reports
Listed by Real Estate Professionals Realty, Lawrence D Doff