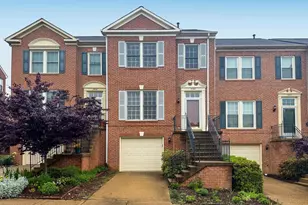
Full Property Details for 5556 Jowett Ct
General
- Price: $753,000
- HOA FEE: $131/month
- Taxes: $8,544 (2026)
- Status: Pending
- Type: Townhouse
- Source: BrightMLSMidAtlantic
- MLS ID: VAFX2331594
- Updated: 9/11/2026
- Added to Site: 59 day(s) ago
Interior
- Number of Rooms: 11
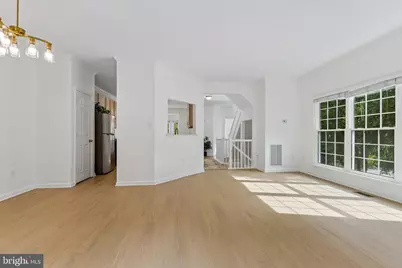
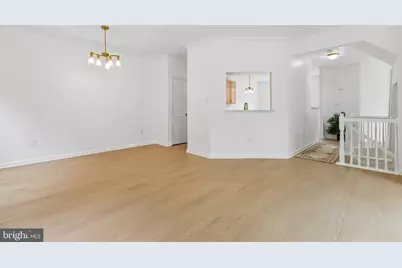
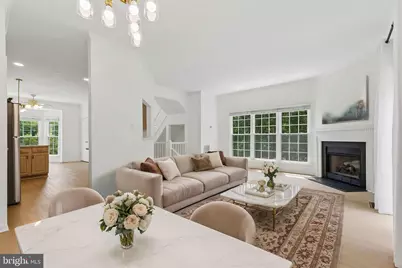
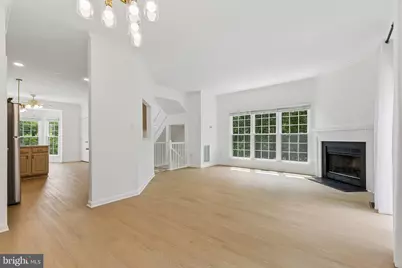
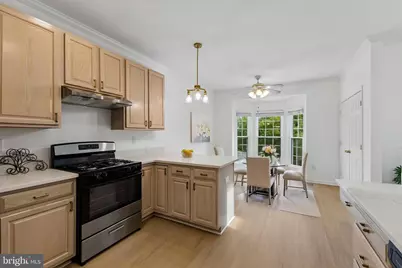
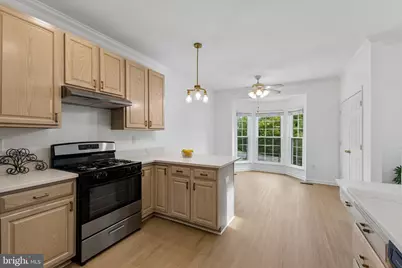
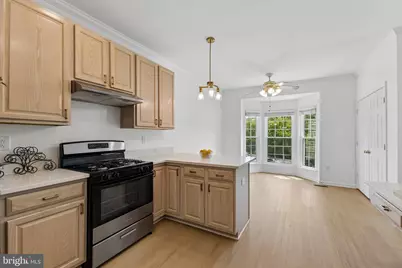
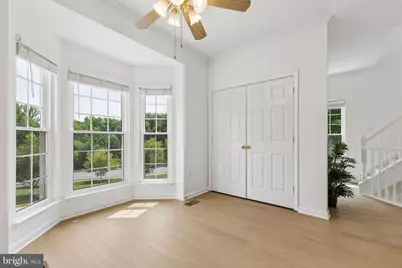
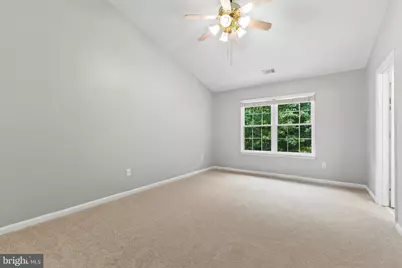
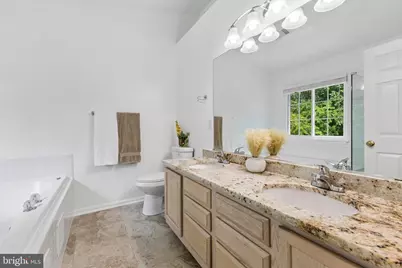
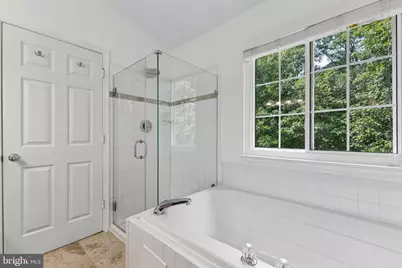
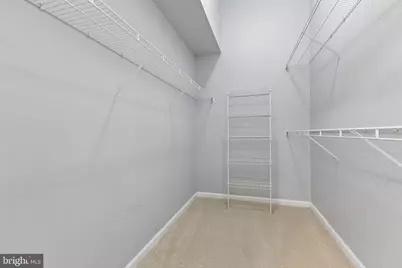
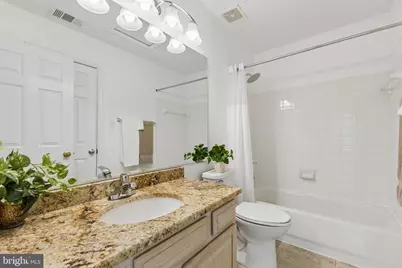
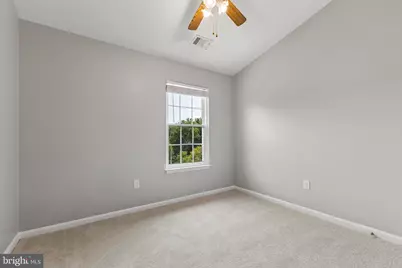
- Interior Features: Attic, Bathroom - Soaking Tub, Bathroom - Walk-In Shower, Bathroom - Tub Shower, Breakfast Area, Carpet, Ceiling Fan(s), Combination Dining/Living, Crown Moldings, Floor Plan - Open, Kitchen - Gourmet, Pantry, Primary Bath(s), Recessed Lighting, Upgraded Countertops, Walk-in Closet(s), Window Treatments, Wood Floors
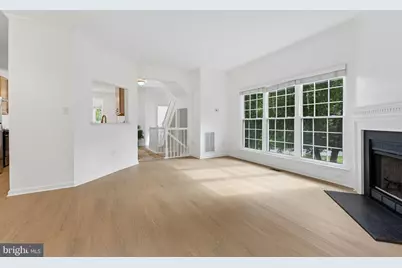
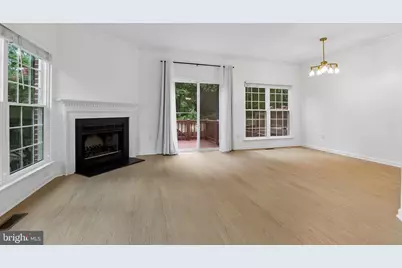
- Fireplace: Yes
- Number of Fireplaces: 1
- Fireplace(s): Screen, Wood
- Appliances: Dishwasher, Disposal, Dual Flush Toilets, Oven/Range - Gas, Range Hood, Refrigerator, Stainless Steel Appliances, Water Heater, Washer, Dryer
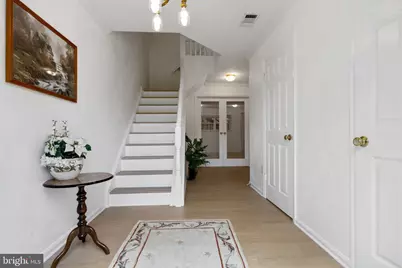
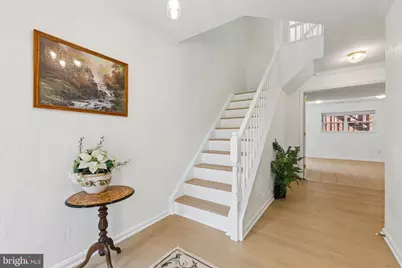
- Flooring: Luxury Vinyl Plank, Tile/Brick, Carpet
Rooms
- Total Bathrooms: 4
- Full Bathrooms: 2
- Half Bathrooms: 2
- Upper Floor Baths: 2
- Upper - Full Baths: 2
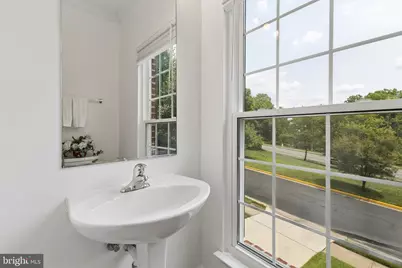
- Main Floor Baths: 1
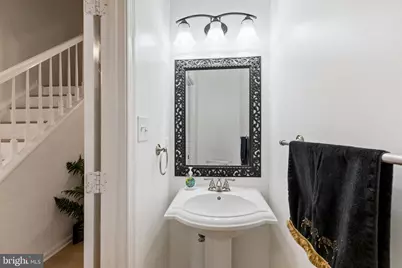
- Main - 1/2 Baths: 1
- Lower Floor Baths: 1
- Lower - 1/2 Baths: 1
- Total Bedrooms: 3
- Bedrooms Upper: 3
Additional Information
- Shared Pool: Yes
- Pool: Yes
- Security/Safety: Carbon Monoxide Detector(s), Main Entrance Lock, Smoke Detector
Exterior
- Exterior Features: Exterior Lighting, Street Lights, Sidewalks
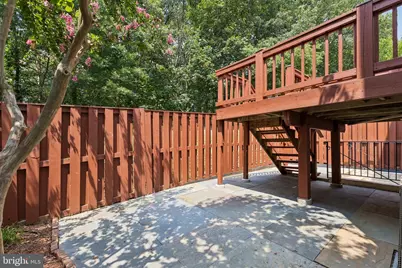
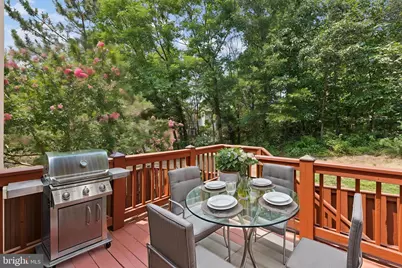
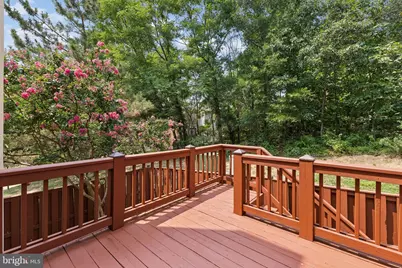
- Porch/Patio/Deck: Patio(s), Deck(s)
Parking
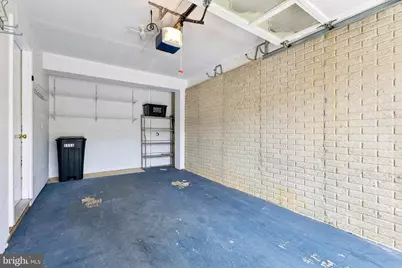
- Garage: Yes
- Garage Spaces: 1
- Total Spaces: 2
- Parking Features: Concrete Driveway
- Parking Type: Attached Garage, Driveway
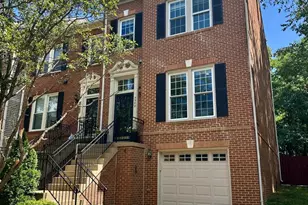
- Garage Description: Basement Garage, Garage - Front Entry, Garage Door Opener
Location
- County: FAIRFAX
- Cross Streets: Castlewellan dr
- Driving Directions: From beltway, take Van Dorn St exit, right on Van Dorn St going south, straight into Kingstowne development crossing Francoinia Rd, take left on Castlewellan Dr, left on Jowett Ct. From South of the beltway, take Telegraph Rd, left on Van Dorn St going north, right on Castlewellan Dr, left on Jowett Ct. From West, take Manchester Blvd into Kingstowne development, left onto Van Dorn St going north, right on Castlewellan Dr, left on Jowett Ct.
School Information
- School District: Fairfax County Public Schools
- Elementary School: Lane
- Middle School: Twain
- High School: Edison
Community
- Association: Yes
- Assoc. Name: KINGSTOWNE RESIDENTIAL OWNERS ASSOCIATION
- Pets Allowed: Yes
- Pets: No Pet Restrictions
Heating & Cooling
- Central air: Yes
- Cooling Type: Central A/C
- Cooling Fuel: Electric
- Heating Type: Forced Air, Energy Star Heating System
- Heating Fuel: Natural Gas
- Water Heater: Natural Gas
Utilities
- Sewer: No Septic System
- Water: Public
- Utility Description: Cable TV Available, Natural Gas Available, Phone Available
Structural Information
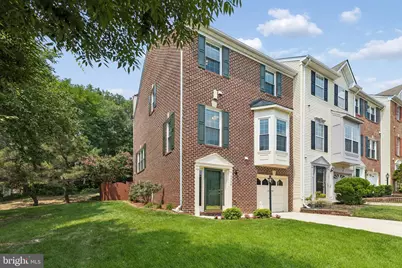
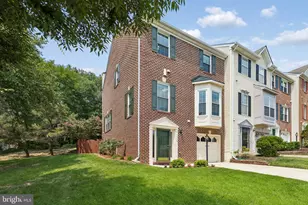
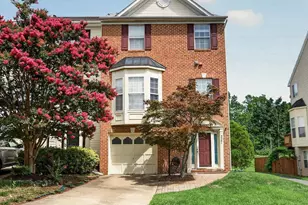
- Architectural Style: Colonial
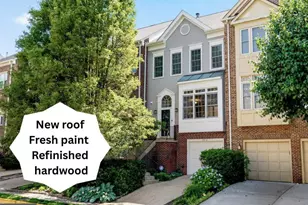
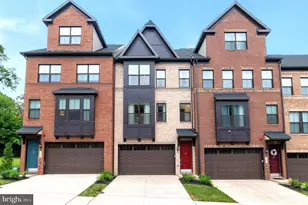
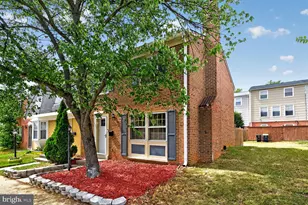
- Structure Type: End of Row/Townhouse
- Builder: Richmond American
- Model: The Wescott II elevation 4
- Construction: Brick Front, Brick, Aluminum Siding
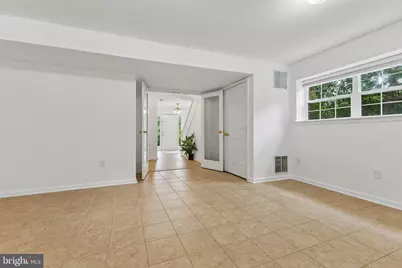
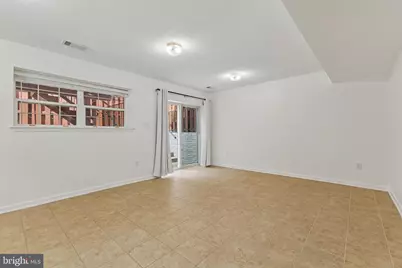
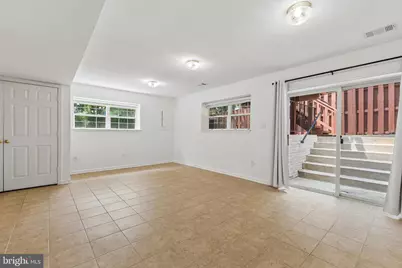
- Basement: Yes
- Basement Entrance: Yes
- Basement Desc.: Fully Finished, Outside Entrance, Sump Pump, Walkout Level, Walkout Stairs, Windows
- Foundation: Slab
- Roof: Architectural Shingle
- Walls/Ceilings: 9'+ Ceilings, Vaulted Ceilings
- Windows: Bay/Bow, Double Pane
- Doors: French, Six Panel, Sliding Glass, Storm
- Stories Description: Lower 1, Main, Upper 1
- Square Feet: 2,096
- Sq. Ft. Source: Estimated
- Living Area: 2,096 Sq. Ft.
- Finished Above Grnd: 1,678 Sq. Ft.
- Finished Below Grnd: 418 Sq. Ft.
- Year Built: 1996
- Year Built Source: Estimated
- Property Condition: Excellent
Unit Information
Lot Features
- Property View: Garden/Lawn, Trees/Woods, Street
- Lot Size (Acres): 0.05
- Lot Size (Sq. Ft.): 2,178
- Lot Size Source: Estimated
- Zoning: 304
- Lot Description: Backs to Trees, Backs - Open Common Area, Front Yard, Rear Yard, SideYard(s)
- Fencing (Description): Wood
Financial Considerations
- Price Per Sq. Ft.: $448.75
- Association Fee: $131
- Assoc Fee Freq.: Monthly
- Assessment Year: 2026
- County Tax: $8,296
- County Tax Freq: Semi-Annually
- Tax w/Assessment: $740,720
- Tax Amount: $8,544
- Tax Year: 2026
- Tax Total Finished Sq. Ft.: 1678
Disclosures and Reports
- Ownership: Fee Simple
- Section: 49
- Lot Number: 173
Listed by Weichert, REALTORS, Bonita Regina Harris