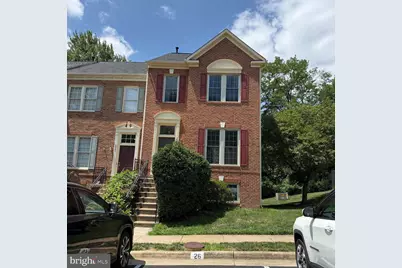
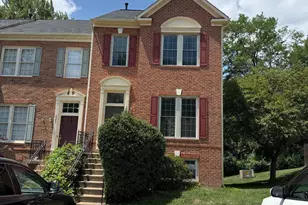
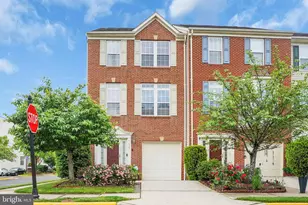
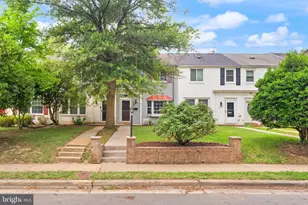
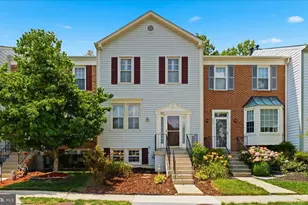
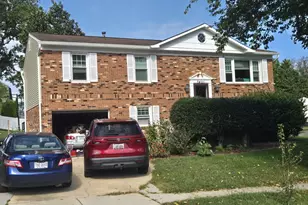
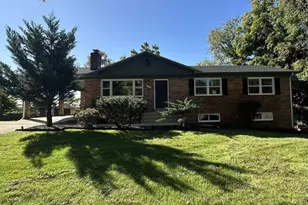
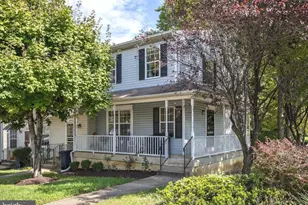
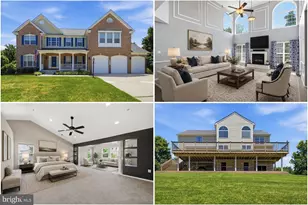
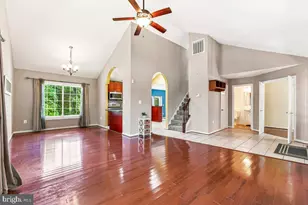
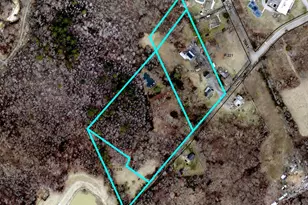
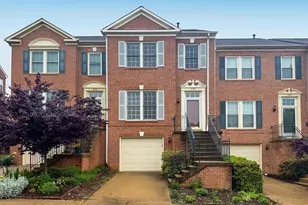
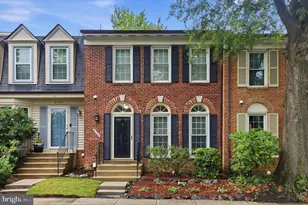
Full Property Details for 5569 Jowett Ct
General
- Sold For: $634,000
- HOA FEE: $131/month
- Taxes: $7,873 (2026)
- Status: Closed
- Type: Townhouse
- Source: BrightMLSMidAtlantic
- MLS ID: VAFX2332542
- Added to Site: 50 day(s) ago
Rooms
- Total Bathrooms: 3
- Full Bathrooms: 2
- Half Bathrooms: 1
- Upper Floor Baths: 2
- Upper - Full Baths: 2
- Main Floor Baths: 1
- Main - 1/2 Baths: 1
- Total Bedrooms: 3
- Bedrooms Upper: 3
Additional Information
- Shared Amenities: Common Grounds, Community Center, Fitness Center, Jog/Walk Path, Pool - Outdoor, Swimming Pool, Tennis Courts, Tot Lots/Playground
- Shared Pool: Yes
- Pool: Yes
Exterior
- Exterior Features: Sidewalks, Street Lights
- Porch/Patio/Deck: Deck(s), Patio(s)
Parking
- Assigned Spaces: 2
- Total Spaces: 2
- Parking Features: Assigned
- Parking Type: Parking Lot, Other
Location
- County: FAIRFAX
- Subdivision: KINGSTOWNE
- Driving Directions: FROM 495: South on Van Dorn Street; Left on Castlewellan Drive; Left on Jowett Court; Immediately Left again still on Jowett Ct.; 5569 is slightly up the hill on the left
School Information
- School District: Fairfax County Public Schools
Community
- Association: Yes
- Assoc. Name: KINGSTOWNE RESIDENTIAL OWNERS CORPORATION (KROC)
- Assoc. Fees Include: Management, Pool(s), Recreation Facility, Road Maintenance, Reserve Funds, Common Area Maintenance, Health Club
Heating & Cooling
- Central air: Yes
- Cooling Type: Central A/C
- Cooling Fuel: Electric
- Heating Type: Forced Air
- Heating Fuel: Natural Gas
- Water Heater: Natural Gas
Utilities
- Sewer: Public Sewer
- Water: Public
Structural Information
- Architectural Style: Colonial, Traditional
- Structure Type: End of Row/Townhouse
- Construction: Aluminum Siding, Brick Veneer
- Basement: Yes
- Basement Desc.: Daylight, Full, Full, Partially Finished, Walkout Level, Windows
- Foundation: Slab
- Stories Description: Lower 1, Main, Upper 1
- Square Feet: 2,165
- Sq. Ft. Source: Estimated
- Living Area: 1,675 Sq. Ft.
- Finished Above Grnd: 1,675 Sq. Ft.
- Year Built: 1994
- Year Built Source: Estimated
Lot Features
- Lot Size (Acres): 0.04
- Lot Size (Sq. Ft.): 1,742
- Lot Size Source: Estimated
- Zoning: 304
Financial Considerations
- Price Per Sq. Ft.: $385.07
- Association Fee: $131
- Assoc Fee Freq.: Monthly
- Assessment Year: 2026
- County Tax: $7,644
- County Tax Freq: Annually
- Tax w/Assessment: $682,560
- Tax Amount: $7,873
- Tax Year: 2026
- Terms: Standard Sale
Disclosures and Reports
- Ownership: Fee Simple
- Section: 49
- Lot Number: 141
Listed by Berkshire Hathaway HomeServices PenFed Realty, Suzanne Riegert Woodruff
Sold by Samson Properties, Rhonda Marie Campbell