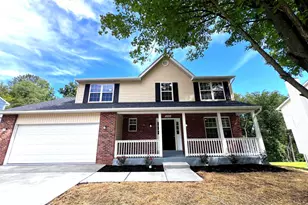
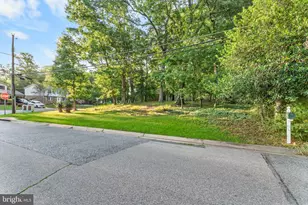
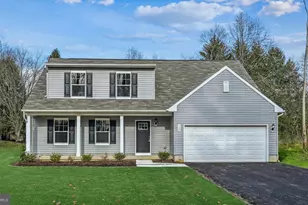
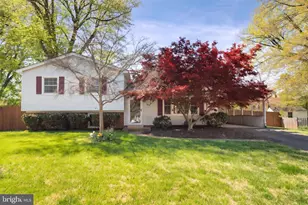
This is a carousel with tiles that activate property listing cards. Use the previous and next buttons to navigate.
1/1
$725,000
This is a carousel with tiles that activate property listing cards. Use the previous and next buttons to navigate.
1/1
Property Description
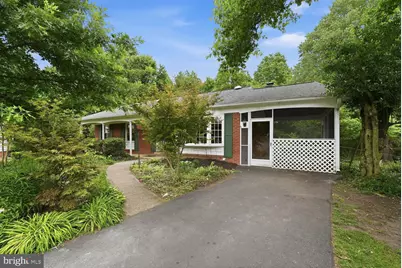
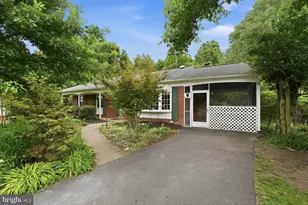
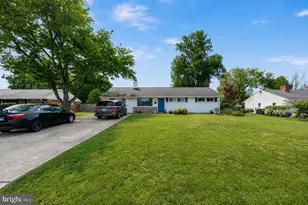
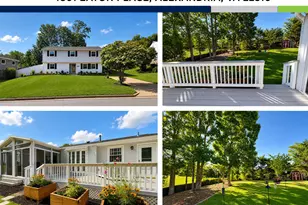
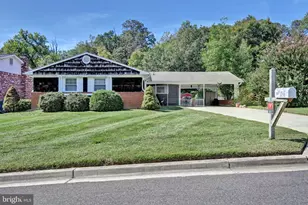
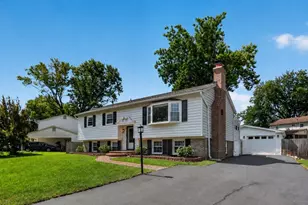
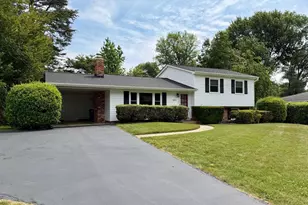
Walk right in, kick off your shoes, and leave your bags and stress in the foyer, before you decide which corner to settle in. Rooms for everyone, whether work, play, music, study, or relaxing. Main level offers a perfectly sized living room that flows right into the dining area. You can't miss the sunroom addition though! The breakfast area gets bathed in evening light and it makes a great casual gathering place with a front row seat for the sounds and smells coming from the wrap around kitchen. Your choice of three bedrooms and a bath offered by the upstairs level. The basement stays a cool place for movie night, exercise, out of sight toys or guests who can enjoy a gas fireplace when Fall returns. Finished with the perfect balance of living space, laundry, and storage room plus a fourth bedroom and second bath, all that walks through a screened in patio to the back yard. Bonus room is a rare find if you have a musician, a gamer, or day sleeper - walls and ceiling are both paneled for sound proofing. Welcome Home and bring on summer nights! Hayfield Farm is the place to be. This home is "the one" - you can feel the love and memories from the original owners BUT with fresh paint, new and refinished floors, even updated lights. You may buy it for the culdesac, curb appeal and lush back yard alone. It has to be one of the best back yards in the community. Commute options allow you to enjoy being "home" longer. You don't want to miss out on any of the community meet-ups, parades or play dates at the Hayfield park or Swim Club. Just 25 minutes to the Pentagon, 3.5 miles to Metro, VRE, I-495, HOV, or Fairfax County Parkway, with a walk to popular schools. All the essentials for shopping and dining are 10 minutes or less away in Kingstowne, Springfield or Wegmans.
Full Property Details
Full Property Details for 5600 Farmwood Ct
General
- Sold For: $725,000
- Taxes: $8,351 (2025)
- Status: Closed
- Type: Single Family
- Source: BrightMLSMidAtlantic
- MLS ID: VAFX2320698
- Added to Site: 54 day(s) ago
Interior
- Rooms/Areas: Living Room, Dining Room, Primary Bedroom, Bedroom 2, Bedroom 3, Bedroom 4, Kitchen, Breakfast Room, Sun/Florida Room, Laundry, Other, Recreation Room, Workshop, Bathroom 1, Bathroom 2
- Interior Features: Attic, Bathroom - Tub Shower, Dining Area, Family Room Off Kitchen, Floor Plan - Traditional, Floor Plan - Open, Kitchen - Eat-In, Kitchen - Table Space, Recessed Lighting, Wood Floors
- Fireplace: Yes
- Number of Fireplaces: 1
- Fireplace(s): Brick
- Flooring: Ceramic Tile, Hardwood, Luxury Vinyl Plank
Rooms
Bathrooms
- Total Bathrooms: 2
- Full Bathrooms: 2
- Main Floor Baths: 1
- Main - Full Baths: 1
- Lower Floor Baths: 1
- Lower - Full Baths: 1
Bedrooms
- Total Bedrooms: 4
- Bedrooms Lower: 1
- Bedrooms Main & Up: 3
Other Rooms
- Laundry: Basement, Has Laundry, Dryer In Unit, Washer In Unit
Exterior
- Porch/Patio/Deck: Screened, Patio(s)
Parking
- Total Spaces: 2
- Parking Type: Driveway
Location
- County: FAIRFAX
- Subdivision: HAYFIELD FARM
- Driving Directions: Hayfield Rd, to left on Broadmoor St, to Rt on Farmwood Ct
School Information
- School District: Fairfax County Public Schools
- Elementary School: Hayfield
- Middle School: Hayfield Secondary School
- High School: Hayfield
Heating & Cooling
- Central air: Yes
- Cooling Type: Central A/C, Ceiling Fan(s)
- Cooling Fuel: Electric
- Heating Type: Forced Air
- Heating Fuel: Natural Gas
- Water Heater: Natural Gas
Utilities
- Sewer: Public Sewer
- Water: Public
Structural Information
- Architectural Style: Ranch/Rambler
- Structure Type: Detached
- Construction: Brick
- Basement: Yes
- Basement Desc.: Walkout Level, Windows
- Foundation: Slab
- Stories Description: Lower 1, Main
- Square Feet: 2,320
- Sq. Ft. Source: Estimated
- Living Area: 2,320 Sq. Ft.
- Finished Above Grnd: 1,204 Sq. Ft.
- Finished Below Grnd: 1,116 Sq. Ft.
- Year Built: 1966
- Year Built Source: Assessor
- Property Condition: Excellent
Unit Information
Unit 1
- Bathrooms-Lower: 1
- Bedrooms-Lower: 1
Lot Features
- Lot Size (Acres): 0.26
- Lot Size (Sq. Ft.): 11,478
- Lot Size Source: Assessor
- Zoning: 130
- Lot Description: Backs to Trees, Backs - Parkland, Cul-de-sac
- Fencing (Description): Rear
Financial Considerations
- Price Per Sq. Ft.: $602.08
- Assessment Year: 2026
- City/TownTax Freq: Annually
- County Tax: $8,108
- County Tax Freq: Annually
- Tax w/Assessment: $723,940
- Tax Amount: $8,351
- Tax Year: 2025
- Terms: Standard Sale
- Tax Total Finished Sq. Ft.: 1204
Disclosures and Reports
- Ownership: Fee Simple
- Section: 4
- Lot Number: 173
Listed by Foxtrot Company, Karen M Hall
Sold by Foxtrot Company, Tristan Hall

Get Pre-Approved Today
Schools
Schools serving 5600 Farmwood Ct
School District:Fairfax County Public Schools
| Name | Grades | Distance |
|---|---|---|
Hayfield Elementary School 7633 Telegraph Road, Alexandria, VA 22315 | K-6 | 0.5 mi |
Hayfield Secondary 7630 Telegraph Road, Alexandria, VA 22315 | 7-12 | 0.8 mi |
Disclaimer:
School attendance boundaries provided by ATTOM Data Solutions and are for reference only. Contact the school directly to verify enrollment eligibility.
Price & Sales History for 5600 Farmwood Ct
Date
Details
Price
Change
Source
7/28/2026
Sold
$725,000
0.01%
MLS
6/18/2026
Listed
$724,900
—
MLS
Disclaimer: Historical sales information is derived from public records provided by the county offices. Information is not guaranteed and should be independently verified.
5600 Farmwood Court, Alexandria, VA 22315 (MLS# VAFX2320698) is a Single Family property that was sold at $725,000 on July 28, 2026. Want to learn more about 5600 Farmwood Court? Do you have questions about finding other Single Family real estate for sale in Alexandria? You can browse all Alexandria real estate or contact a Coldwell Banker agent to request more information.