This is a carousel with tiles that activate property listing cards. Use the previous and next buttons to navigate.
1/28
$589,000 Just Listed
This is a carousel with tiles that activate property listing cards. Use the previous and next buttons to navigate.
1/28
Property Description
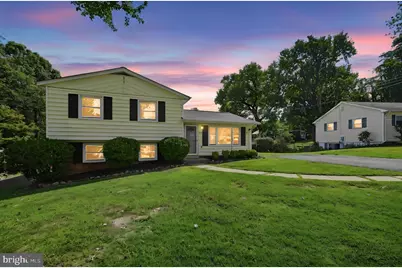
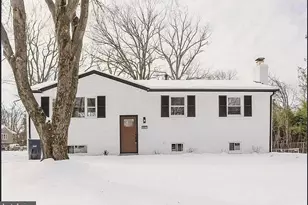
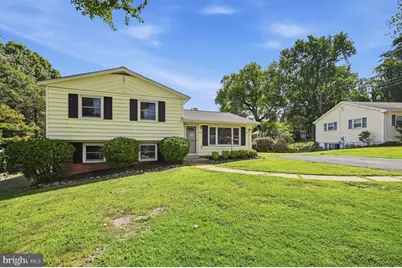
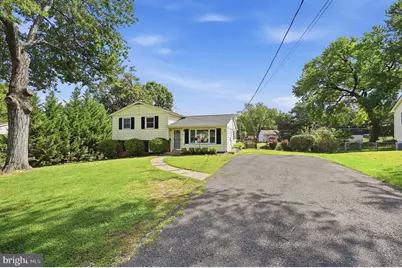
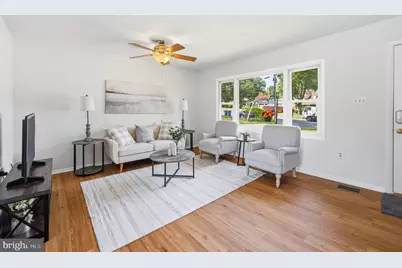
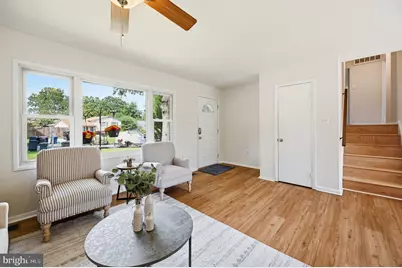
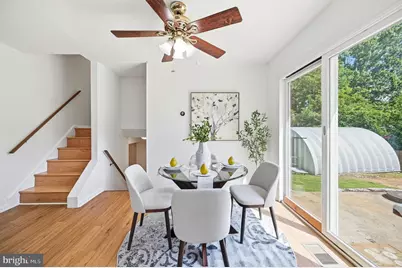
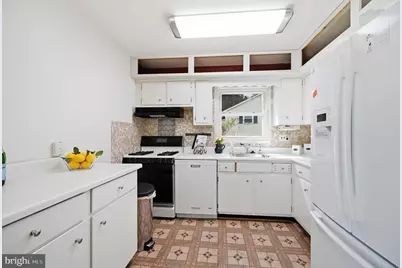
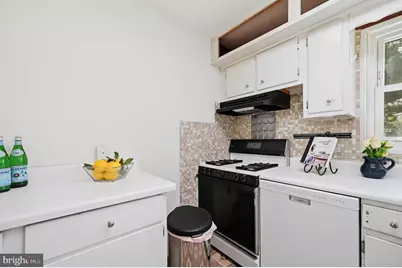
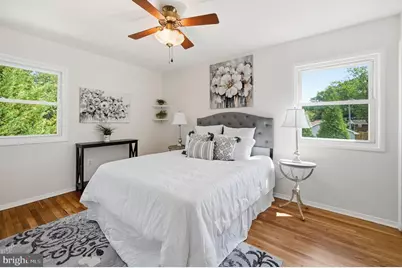
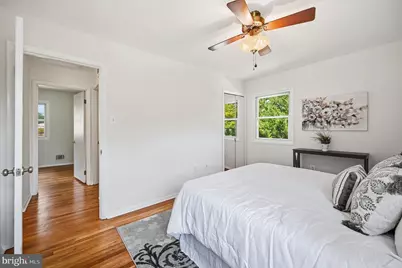
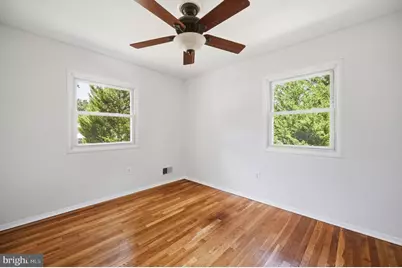
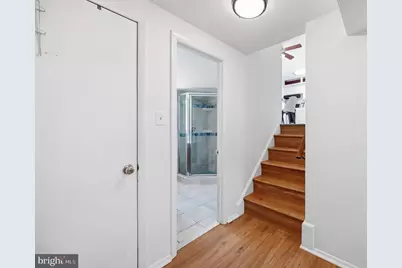
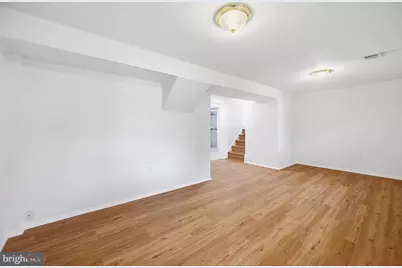
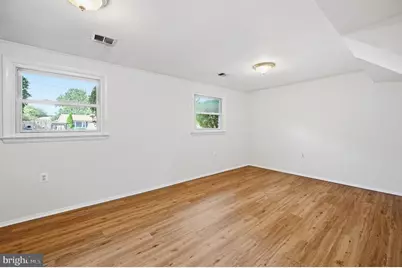
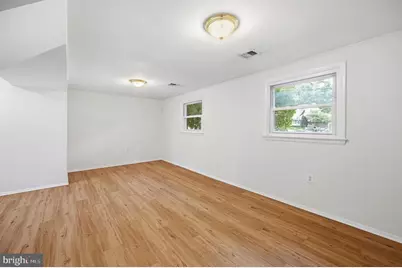
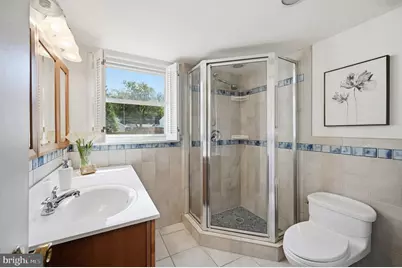
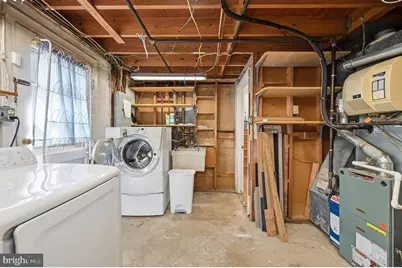
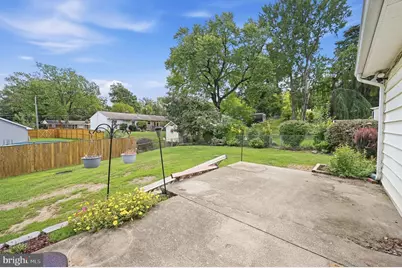
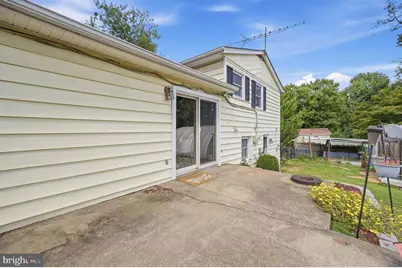
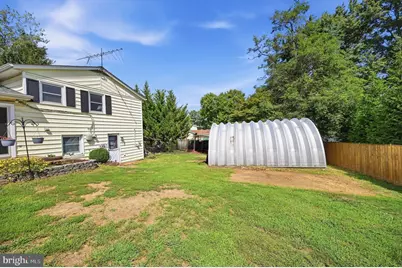
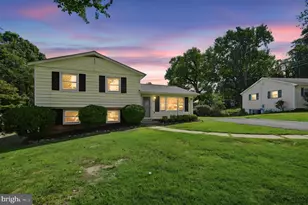
Welcome to this charming split-level home nestled in the sought-after Fairfax Homes community. This well-maintained residence offers 3 bedrooms, 2 full bathrooms, beautiful new LVP floors on the main level and basement, refinished hardwood floors on the bedroom level, fresh paint, and a versatile lower-level recreation room, perfect for additional living space. The lower level also features a utility room with laundry, a utility sink, and convenient access to the backyard. Step outside to a spacious patio, ideal for entertaining, outdoor dining, or simply relaxing in the private, fully fenced backyard. A private driveway provides convenient off-street parking for multiple vehicles, while the home's cul-de-sac setting with no through traffic adds to its neighborhood appeal. Commuting throughout the DMV is easy with convenient access to I-495, I-395, and I-95. Everyday essentials are also close by, including Safeway, restaurants, fitness centers, and shopping. Enjoy nearby Loftridge Park and Clermont Park, or take advantage of being approximately 8 minutes from Huntington Metro, 10 minutes from Kingstowne Towne Center, and 10 minutes from Springfield Town Center, offering plenty of dining, shopping, and entertainment options. A wonderful opportunity to enjoy comfortable living, outdoor space, and exceptional convenience in a lovely neighborhood. Roof replaced in 2021, and the warranty is transferable to the buyer.
Full Property Details
Full Property Details for 5607 Hilldale Dr
General
- Price: $589,000
- Taxes: $7,823 (2026)
- Status: Active
- Type: Single Family
- Source: BrightMLSMidAtlantic
- MLS ID: VAFX2334338
- Updated: Today (9/17/2026)
- Added to Site: Today
Interior
- Appliances: Dishwasher, Disposal, Dryer, Oven/Range - Gas, Refrigerator, Washer
- Flooring: Hardwood
Rooms
Bathrooms
- Total Bathrooms: 2
- Full Bathrooms: 2
- Upper Floor Baths: 1
- Upper - Full Baths: 1
- Lower Floor Baths: 1
- Lower - Full Baths: 1
Bedrooms
- Total Bedrooms: 3
- Bedrooms Upper: 3
Other Rooms
- Laundry: Basement, Has Laundry
Parking
- Total Spaces: 2
- Parking Features: Asphalt Driveway
- Parking Type: Driveway
Location
- County: FAIRFAX
- Subdivision: FAIRFAX HOMES
- Cross Streets: Poplar Dr
- Driving Directions: From I-495, take Exit 173B toward Franconia/Springfield. Continue on VA-613/Van Dorn St and follow signs toward Franconia Rd. Turn onto Franconia Rd, then follow local roads to Hilldale Dr. Continue to 5607 Hilldale Dr.
School Information
- School District: Fairfax County Public Schools
Heating & Cooling
- Central air: Yes
- Cooling Type: Central A/C
- Cooling Fuel: Electric
- Heating Type: Forced Air
- Heating Fuel: Central
- Water Heater: Natural Gas
Utilities
- Sewer: Public Sewer
- Water: Public
Structural Information
- Architectural Style: Split Level
- Structure Type: Detached
- Construction: Aluminum Siding
- Basement: Yes
- Basement Desc.: Daylight, Full
- Foundation: Concrete Perimeter
- Stories Description: Lower 1, Main, Upper 1
- Square Feet: 1,268
- Sq. Ft. Source: Estimated
- Living Area: 1,268 Sq. Ft.
- Finished Above Grnd: 1,004 Sq. Ft.
- Finished Below Grnd: 264 Sq. Ft.
- Year Built: 1962
- Year Built Source: Estimated
Unit Information
Unit 1
- Bathrooms-Lower: 1
Lot Features
- Lot Size (Sq. Ft.): 10,598
- Lot Size Source: Estimated
- Zoning: 130
- Lot Description: Cul-de-sac, No Thru Street
- Fencing (Description): Other
Financial Considerations
- Price Per Sq. Ft.: $586.65
- Assessment Year: 2026
- County Tax: $6,984
- County Tax Freq: Annually
- Tax w/Assessment: $623,530
- Tax Amount: $7,823
- Tax Year: 2026
- Tax Total Finished Sq. Ft.: 1004
Disclosures and Reports
- Ownership: Fee Simple
- Lot Number: 7A
Listed by Compass, Grace Chicca
Get Pre-Approved Today
Schools
Schools serving 5607 Hilldale Dr
School District:Fairfax County Public Schools
| Name | Grades | Distance |
|---|---|---|
Clermont Elementary School 5720 Clermont Drive, Alexandria, VA 22310 | K-6 | 0.4 mi |
Twain Middle School 4700 Franconia Road, Alexandria, VA 22310 | 7-8 | 0.7 mi |
Edison High School 5801 Franconia Road, Alexandria, VA 22310 | 9-12 | 1.5 mi |
Disclaimer:
School attendance boundaries provided by ATTOM Data Solutions and are for reference only. Contact the school directly to verify enrollment eligibility.
Price & Sales History for 5607 Hilldale Dr
Date
Details
Price
Change
Source
9/17/2026
Listed
$589,000
—
MLS
Disclaimer: Historical sales information is derived from public records provided by the county offices. Information is not guaranteed and should be independently verified.

Tax History
Tax History for 5607 Hilldale Dr
Year
Property Taxes
Change
Tax Assessment
Change
2025
$7,294
2%
$578,200
1%
2024
$7,173
8%
$571,280
4%
2023
$6,672
6%
$547,840
7%
2022
$6,304
10%
$509,740
12%
2021
$5,724
3%
$453,720
4%
2020
$5,548
3%
$437,520
3%
2019
$5,392
14%
$423,040
3%
2018
$4,739
-4%
$412,080
41%
2017
$4,944
110%
$292,520
-23%
2016
$2,359
-45%
$377,520
7%
2015
$4,279
-3%
$352,470
-3%
2014
$4,389
2%
$363,170
2%
2013
$4,291
—
$356,740
—
Disclaimer: Historical tax information is derived from public records provided by the county offices. Information is not guaranteed and should be independently verified.
Estimate the Cost
Estimate the Cost for 5607 Hilldale Dr
5607 Hilldale Drive, Alexandria, VA 22310 (MLS# VAFX2334338) is a Single Family property with 3 bedrooms and 2 full bathrooms. 5607 Hilldale Drive is currently listed for $589,000 and was received on September 17, 2026. Want to learn more about 5607 Hilldale Drive? Do you have questions about finding other Single Family real estate for sale in Alexandria? You can browse all Alexandria real estate or contact a Coldwell Banker agent to request more information.