This is a carousel with tiles that activate property listing cards. Use the previous and next buttons to navigate.
1/1
$580,000
This is a carousel with tiles that activate property listing cards. Use the previous and next buttons to navigate.
1/1
Property Description
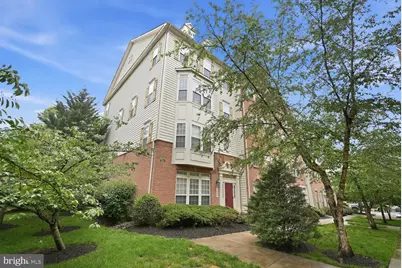
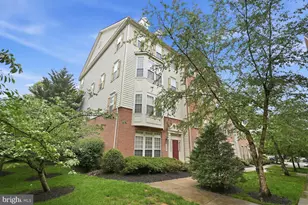
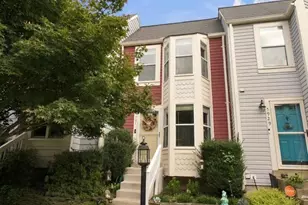
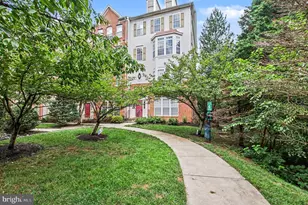
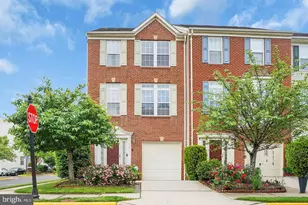
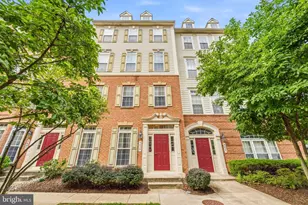
**SELLER is Offering a Flooring Package--you choose carpet color and they will pay for it at closing**This home is all about the natural light, and perfect for someone who wants all the breathing room, storage space and parking of a garage townhouse but the low maintenance and community perks of a top floor condo. Main level is open and bright with soaring ceilings and a strategic blend of carpet and hardwood floors that flows from living room, past elegant dining room, into a family room by the fireplace and a front row seat to the kitchen and breakfast room. The sounds and smells of weekend brunch or fresh baked cookies float past anyone lounging, studying, working or playing. You can walk right out to the balcony for fresh air or grilling. But inside, are stainless appliances, glass front cabinets, and enough granite counters to please any chef or baker. When it's time to call it a night, head upstairs for your choice of three bedrooms and two baths, plus convenient laundry. The primary retreat really is a suite with upgrades like a tray ceiling, oversized walk in closet, and separate dual vanities on opposite sides of a shower so large it even has two shower heads. All you need to start and end your day just right. How about a free shuttle to Van Dorn metro every 30 minutes? If you prefer a drive, you are just 15 minutes to DC, have immediate access to I-395/95, and a faster trip to Dulles airport than the crowded DCA. Walk to panera for a lunch to enjoy at Bren Mar Park. It's not just about the location though - it's also a pet friendly community with friendly neighbors and an outdoor pool, just in time for summer.
Full Property Details
Full Property Details for 5645 Harrington Falls Ln #B
General
- Sold For: $580,000
- HOA FEE: $474/month
- Taxes: $6,587 (2025)
- Status: Closed
- Type: Townhouse
- Source: BrightMLSMidAtlantic
- MLS ID: VAFX2314950
- Added to Site: 90 day(s) ago
Interior
- Rooms/Areas: Living Room, Dining Room, Primary Bedroom, Bedroom 2, Bedroom 3, Kitchen, Family Room, Laundry, Bathroom 2, Primary Bathroom, Half Bath
- Interior Features: Kitchen - Gourmet, Bathroom - Tub Shower, Walk-in Closet(s), Window Treatments, Other, Additional Stairway, Carpet, Combination Kitchen/Dining, Dining Area, Family Room Off Kitchen, Floor Plan - Open, Kitchen - Island
- Fireplace: Yes
- Number of Fireplaces: 1
- Appliances: Built-In Microwave, Dishwasher, Disposal, Dryer, Dryer - Gas, Icemaker, Oven - Wall, Oven/Range - Gas, Range Hood, Refrigerator, Stove, Washer, Water Heater - Tankless, Water Heater
Rooms
Bathrooms
- Total Bathrooms: 3
- Full Bathrooms: 2
- Half Bathrooms: 1
- Upper Floor Baths: 2
- Upper - Full Baths: 2
- Main Floor Baths: 1
- Main - 1/2 Baths: 1
Bedrooms
- Total Bedrooms: 3
- Bedrooms Upper: 3
Other Rooms
- Laundry: Upper Floor, Has Laundry
Additional Information
- Shared Amenities: Pool - Outdoor
- Shared Pool: Yes
- Pool: Yes
Parking
- Garage: Yes
- Garage Spaces: 1
- Total Spaces: 2
- Parking Features: Asphalt Driveway
- Parking Type: Attached Garage, Driveway
- Garage Description: Garage - Rear Entry, Garage Door Opener, Inside Access
Location
- County: FAIRFAX
- Subdivision: RESIDENCES AT SULLIVAN
- Building Name: RESIDENCES AT SULLIVAN P
- Driving Directions: From I395 Exit Edsall Rd West, Right to Bloomfield Drive, Right on Harrington Falls Ln.
School Information
- School District: Fairfax County Public Schools
- High School: Edison
Community
- Assoc. Fees Include: Reserve Funds, Trash, Water, Snow Removal, Sewer, Insurance, Pool(s), Lawn Maintenance
- Pets Allowed: Yes
- Pets: No Pet Restrictions
Heating & Cooling
- Central air: Yes
- Cooling Type: Central A/C
- Cooling Fuel: Electric
- Heating Type: Forced Air
- Heating Fuel: Natural Gas
- Water Heater: Natural Gas
Utilities
- Sewer: Public Sewer
- Water: Public
Structural Information
- Architectural Style: Contemporary
- Structure Type: End of Row/Townhouse
- Construction: Brick
- Foundation: Brick/Mortar
- Walls/Ceilings: High, 9'+ Ceilings, Dry Wall
- Stories Description: Main, Upper 1
- Square Feet: 2,658
- Sq. Ft. Source: Assessor
- Living Area: 2,658 Sq. Ft.
- Finished Above Grnd: 2,658 Sq. Ft.
- Year Built: 2006
- Year Built Source: Assessor
- Property Condition: Excellent
Lot Features
- Zoning: 350
Financial Considerations
- Price Per Sq. Ft.: $225.36
- Condo Fee: $474
- Condo Fee Freq: Monthly
- Assessment Year: 2026
- County Tax: $6,397
- County Tax Freq: Annually
- Tax w/Assessment: $632,560
- Tax Amount: $6,587
- Tax Year: 2025
- Terms: Standard Sale
- Tax Total Finished Sq. Ft.: 2658
Disclosures and Reports
- Ownership: Condominium
- Condo: Yes
Listed by Foxtrot Company, Karen M Hall
Sold by Compass, Rachel Morrison

Get Pre-Approved Today
Schools
Schools serving 5645 Harrington Falls Ln #B
School District:Fairfax County Public Schools
| Name | Grades | Distance |
|---|---|---|
Bren Mar Park Elementary School 6344 Beryl Road, Alexandria, VA 22312 | PK-5 | 0.2 mi |
Holmes Middle School 6525 Montrose Street, Alexandria, VA 22312 | 6-8 | 1 mi |
Edison High School 5801 Franconia Road, Alexandria, VA 22310 | 9-12 | 1.9 mi |
Disclaimer:
School attendance boundaries provided by ATTOM Data Solutions and are for reference only. Contact the school directly to verify enrollment eligibility.
Price & Sales History for 5645 Harrington Falls Ln #B
Date
Details
Price
Change
Source
7/14/2026
Sold
$580,000
-3.17%
MLS
5/28/2026
Listed
$599,000
—
MLS
Disclaimer: Historical sales information is derived from public records provided by the county offices. Information is not guaranteed and should be independently verified.
5645 Harrington Falls Lane #B, Alexandria, VA 22312 (MLS# VAFX2314950) is a Townhouse property that was sold at $580,000 on July 14, 2026. Want to learn more about 5645 Harrington Falls Lane #B? Do you have questions about finding other Townhouse real estate for sale in Alexandria? You can browse all Alexandria real estate or contact a Coldwell Banker agent to request more information.