This is a carousel with tiles that activate property listing cards. Use the previous and next buttons to navigate.
1/1
$1,110,000
This is a carousel with tiles that activate property listing cards. Use the previous and next buttons to navigate.
1/1
Property Description
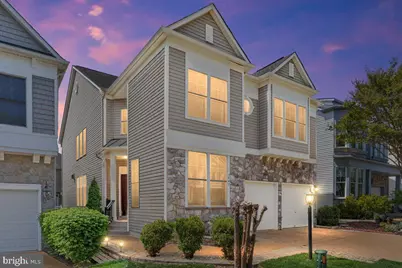
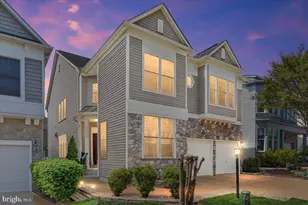
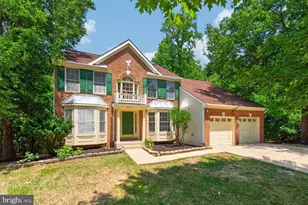
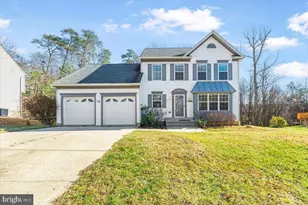
$10,000 CLOSING COST CREDIT YOU CAN USE TO BUY DOWN YOUR INTEREST RATE! You can be living in your very own 4350 square foot Kingstowne home by July! An impressive Barrington model - with stone and siding exterior - ideally situated in the popular Prestwick enclave, with enviable proximity to shopping, trails and community pool + fitness center (just a few blocks down Van Dorn!!). The main level boasts gleaming hardwood floors, formal living and dining rooms, sunny home office, and a gourmet kitchen you will actually enjoy cooking dinner in - with Corian countertops, 42" cabinetry, breakfast area, and center island gas cooktop with ceiling mounted range hood! Cozy family room just off the kitchen has new carpet, gas fireplace and built-ins. Head upstairs (or rather, head up your dazzling curved staircase!) to your dream primary suite, featuring sitting room, tray ceilings, fan and enormous walk-in closet. Luxury primary bath has separate vanities, gorgeous spa shower with 3 sides of frameless glass, and a soaking tub that is begging to be enjoyed with a glass of wine and a good book. The 3 additional upper level bedrooms are well-sized, with lighted ceiling fans, and share the full hall bath (with double vanity, no more fights over sink space!). AND no more dragging laundry up and downstairs - washer and dryer are conveniently located on the bedroom level too!! Warm weather is officially upon us - and you can enjoy it on the charming rear deck - or take shelter from the suns rays in the covered gazebo. OR you can avoid the heat entirely, head down to the lower level to enjoy over 1000 square feet of air-conditioned relaxation or entertaining area! The finished basement includes brand new LVP flooring, multiple recreation spaces, wet bar with dishwasher and mini fridge, den and full bath. HVACs and water heater all replaced within the last 6 years! This is an incredible opportunity to own in Kingstowne, one of Alexandria's most popular communities! Residents appreciate an array of amenities (lake, 2 pools, tennis and pickleball courts, fitness centers, an aerobics studio, tons of tot lots, and miles of trails) as well as convenience to shopping and dining, TWO metro stations, and basically every major commuter route!
Full Property Details
Full Property Details for 5645 Tower Hill Cir
General
- Sold For: $1,110,000
- HOA FEE: $131/month
- Taxes: $12,513 (2026)
- Status: Closed
- Type: Single Family
- Source: BrightMLSMidAtlantic
- MLS ID: VAFX2303682
- Added to Site: 115 day(s) ago
Interior
- Interior Features: Bathroom - Soaking Tub, Bathroom - Stall Shower, Breakfast Area, Built-Ins, Carpet, Ceiling Fan(s), Chair Railings, Crown Moldings, Curved Staircase, Family Room Off Kitchen, Wood Floors, Wet/Dry Bar, Walk-in Closet(s), Formal/Separate Dining Room, Kitchen - Table Space, Primary Bath(s), Recessed Lighting, Upgraded Countertops
- Fireplace: Yes
- Number of Fireplaces: 1
- Fireplace(s): Gas/Propane
- Appliances: Cooktop, Cooktop - Down Draft, Dishwasher, Disposal, Dryer, Extra Refrigerator/Freezer, Humidifier, Icemaker, Oven - Double, Oven - Wall, Range Hood, Refrigerator, Washer, Water Heater
- Flooring: Wood, Carpet, Luxury Vinyl Plank
Rooms
Bathrooms
- Total Bathrooms: 4
- Full Bathrooms: 3
- Half Bathrooms: 1
- Upper Floor Baths: 2
- Upper - Full Baths: 2
- Main Floor Baths: 1
- Main - 1/2 Baths: 1
- Lower Floor Baths: 1
- Lower - Full Baths: 1
Bedrooms
- Total Bedrooms: 4
- Bedrooms Upper: 4
Other Rooms
- Laundry: Upper Floor
Additional Information
- Shared Amenities: Tennis Courts, Pickleball Courts, Lake, Pool - Outdoor, Fitness Center, Community Center, Tot Lots/Playground, Volleyball Courts, Jog/Walk Path, Common Grounds
- Shared Pool: Yes
- Pool: Yes
Exterior
- Porch/Patio/Deck: Deck(s)
Parking
- Garage: Yes
- Garage Spaces: 2
- Total Spaces: 4
- Parking Type: Attached Garage, Driveway
- Garage Description: Garage - Front Entry, Inside Access
Location
- County: FAIRFAX
- Subdivision: KINGSTOWNE
- Driving Directions: From 495: South on Van Dorn, Left on Tower Hill Circle, right to stay on Tower Hill to 5645
School Information
- School District: Fairfax County Public Schools
- Elementary School: Lane
- Middle School: Twain
- High School: Edison
Community
- Association: Yes
- Assoc. Name: KINGSTOWNE RESIDENTIAL OWNERS CORPORATION
- Assoc. Fees Include: Trash, Snow Removal, Reserve Funds, Management, Common Area Maintenance
Heating & Cooling
- Central air: Yes
- Cooling Type: Central A/C, Ceiling Fan(s), Zoned
- Cooling Fuel: Electric
- Heating Type: Forced Air, Zoned
- Heating Fuel: Natural Gas
- Water Heater: Natural Gas
Utilities
- Sewer: Other
- Water: Public
Structural Information
- Architectural Style: Colonial
- Structure Type: Detached
- Model: Barrington
- Construction: Stone
- Basement: Yes
- Basement Desc.: Fully Finished, Interior Access
- Foundation: Other
- Stories Description: Lower 1, Main, Upper 1
- Square Feet: 4,355
- Sq. Ft. Source: Estimated
- Living Area: 4,355 Sq. Ft.
- Finished Above Grnd: 3,315 Sq. Ft.
- Finished Below Grnd: 1,040 Sq. Ft.
- Year Built: 2004
- Year Built Source: Estimated
- Property Condition: Excellent
Unit Information
Unit 1
- Bathrooms-Lower: 1
Additional Structures
- Other Structures: Gazebo
Lot Features
- Lot Size (Acres): 0.09
- Lot Size (Sq. Ft.): 3,962
- Lot Size Source: Estimated
- Zoning: 304
Financial Considerations
- Price Per Sq. Ft.: $346.61
- Association Fee: $131
- Assoc Fee Freq.: Monthly
- Assessment Year: 2026
- County Tax: $12,150
- County Tax Freq: Annually
- Tax w/Assessment: $1,039,160
- Tax Amount: $12,513
- Tax Year: 2026
- Terms: Standard Sale
- Tax Total Finished Sq. Ft.: 3315
Disclosures and Reports
- Ownership: Fee Simple
- Section: 42
- Lot Number: 65
Listed by Berkshire Hathaway HomeServices PenFed Realty, Stacy S Rodgers
Sold by CENTURY 21 New Millennium, Debra McElroy

Get Pre-Approved Today
Schools
Schools serving 5645 Tower Hill Cir
School District:Fairfax County Public Schools
| Name | Grades | Distance |
|---|---|---|
Lane Elementary School 7137 Beulah Street, Alexandria, VA 22315 | K-6 | 1.7 mi |
Twain Middle School 4700 Franconia Road, Alexandria, VA 22310 | 7-8 | 1.4 mi |
Edison High School 5801 Franconia Road, Alexandria, VA 22310 | 9-12 | 0.5 mi |
Disclaimer:
School attendance boundaries provided by ATTOM Data Solutions and are for reference only. Contact the school directly to verify enrollment eligibility.
Price & Sales History for 5645 Tower Hill Cir
Date
Details
Price
Change
Source
7/21/2026
Sold
$1,110,000
-3.39%
MLS
5/29/2026
Price Reduced
$1,149,000
-0.09%
MLS
4/18/2026
Listed
$1,150,000
—
MLS
Disclaimer: Historical sales information is derived from public records provided by the county offices. Information is not guaranteed and should be independently verified.
5645 Tower Hill Circle, Alexandria, VA 22315 (MLS# VAFX2303682) is a Single Family property that was sold at $1,110,000 on July 21, 2026. Want to learn more about 5645 Tower Hill Circle? Do you have questions about finding other Single Family real estate for sale in Alexandria? You can browse all Alexandria real estate or contact a Coldwell Banker agent to request more information.