This is a carousel with tiles that activate property listing cards. Use the previous and next buttons to navigate.
1/1
$763,500
This is a carousel with tiles that activate property listing cards. Use the previous and next buttons to navigate.
1/1
Property Description
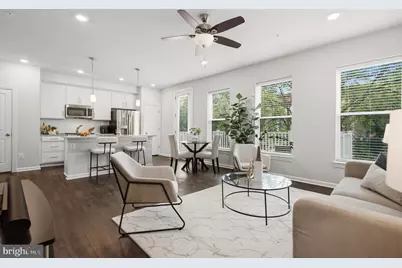
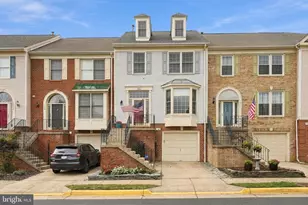
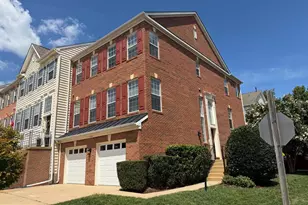
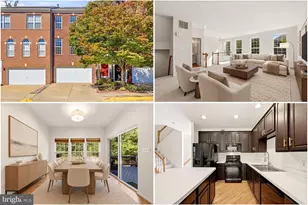
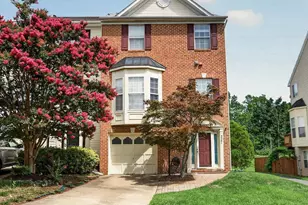
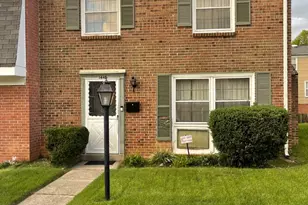
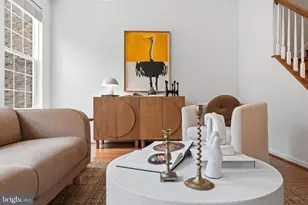
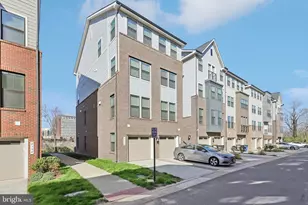
Enjoy contemporary convenience and easy to maintain living at 5684 Stephanie Tessa Way, a well-kept, newer townhome in the popular Huntington Crossing community. Constructed just four years ago, this spacious residence combines clean, updated finishes with a practical layout. Spread across four finished levels, the home has 3 bedrooms, 2 full baths and 2 half baths, along with a one-car garage and plenty of guest and street parking. The open floor plan on the main level is perfect for entertaining and everyday use, with an easy flow between the kitchen, dining area and living room. A modern electric fireplace on the lower level adds a warm, cozy touch without the upkeep of a traditional fireplace. Upstairs, the layout offers both flexibility and privacy. Two generously sized secondary bedrooms and a full bath are located on the third level, while the entire top floor serves as a private primary suite with its own spa-inspired ensuite bathroom. The Huntington Metro (Yellow Line) is just a 5-minute walk from your front door, providing easy access throughout the DC region. Ideally situated near major commuter routes, the home offers quick connectivity to Downtown DC, the Pentagon, Fort Belvoir, NGA Headquarters, Tysons Corner, Old Town Alexandria, Belle Haven Country Club, Kingstowne and Reagan National Airport. Residents can also enjoy nearby outdoor amenities including the Huntington Park Trail and the Potomac River, making commuting, travel, dining and recreation all easily accessible. An added bonus is the home's triple-pane windows, which significantly reduce outside noise and create a quiet living environment. With newer construction, an open-concept design, exceptional commuter convenience, and a peaceful community setting, 5684 Stephanie Tessa Way presents a rare opportunity to own a move-in-ready home in an ideal location.
Full Property Details
Full Property Details for 5684 Stephanie Tessa Way #54
General
- Sold For: $763,500
- HOA FEE: $365/month
- Taxes: $8,636 (2025)
- Status: Closed
- Type: Townhouse
- Source: BrightMLSMidAtlantic
- MLS ID: VAFX2313562
- Added to Site: 55 day(s) ago
Interior
- Rooms/Areas: Living Room, Primary Bedroom, Bedroom 2, Bedroom 3, Kitchen, Family Room, Laundry, Primary Bathroom, Full Bath, Half Bath
- Interior Features: Carpet, Ceiling Fan(s), Floor Plan - Traditional, Kitchen - Gourmet, Kitchen - Island, Pantry, Primary Bath(s), Recessed Lighting, Upgraded Countertops, Walk-in Closet(s), Window Treatments, Wood Floors
- Fireplace: Yes
- Number of Fireplaces: 1
- Fireplace(s): Electric
- Appliances: Built-In Microwave, Dishwasher, Disposal, Dryer, Icemaker, Oven/Range - Gas, Refrigerator, Stainless Steel Appliances, Washer
- Flooring: Carpet, Hardwood
Rooms
Bathrooms
- Total Bathrooms: 4
- Full Bathrooms: 2
- Half Bathrooms: 2
- Upper 3 - Full Baths: 1
- Upper 2 - Full Baths: 1
- Upper Floor Baths: 3
- Upper - Full Baths: 2
- Upper - 1/2 Baths: 1
- Main Floor Baths: 1
- Main - 1/2 Baths: 1
Bedrooms
- Total Bedrooms: 3
- Bedrooms Upper: 3
- Bedrooms-Up3: 1
- Bedrooms-Up2: 2
Other Rooms
- Laundry: Dryer In Unit, Has Laundry, Washer In Unit, Upper Floor
Additional Information
- Shared Amenities: None
- Security/Safety: Main Entrance Lock
Exterior
- Exterior Features: Exterior Lighting, Street Lights
- Porch/Patio/Deck: Deck(s)
Parking
- Garage: Yes
- Garage Spaces: 1
- Total Spaces: 1
- Parking Features: Unassigned
- Parking Type: Attached Garage
- Garage Description: Garage Door Opener, Garage - Front Entry
Location
- County: FAIRFAX
- Subdivision: HUNTINGTON CROSSING
- Cross Streets: Midtown Ave
- Driving Directions: From Old Town Alexandria: Take N Kings Highway south. Continue past Huntington Metro area. Turn onto Stephanie Tessa Way. Follow the community signage to Unit #54.
School Information
- School District: Fairfax County Public Schools
- Elementary School: Cameron
- Middle School: Twain
- High School: Edison
Community
- Assoc. Fees Include: All Ground Fee, Common Area Maintenance, Reserve Funds, Trash
- Pets Allowed: Yes
- Pets: No Pet Restrictions
Heating & Cooling
- Central air: Yes
- Cooling Type: Central A/C
- Cooling Fuel: Electric
- Heating Type: Forced Air
- Heating Fuel: Natural Gas
- Water Heater: Natural Gas
Utilities
- Sewer: Public Sewer
- Water: Public
Structural Information
- Architectural Style: Colonial
- Structure Type: Interior Row/Townhouse
- Construction: Brick, Aluminum Siding
- Foundation: Slab
- Walls/Ceilings: High, Dry Wall
- Stories Description: Main, Upper 1, Upper 2, Upper 3
- Square Feet: 2,181
- Sq. Ft. Source: Assessor
- Living Area: 2,181 Sq. Ft.
- Finished Above Grnd: 2,181 Sq. Ft.
- Year Built: 2022
- Year Built Source: Assessor
- Property Condition: Very Good
Lot Features
- Property View: Street
- Zoning: 312
Financial Considerations
- Price Per Sq. Ft.: $355.34
- Condo Fee: $365
- Condo Fee Freq: Monthly
- Assessment Year: 2026
- City/TownTax Freq: Annually
- County Tax: $8,386
- County Tax Freq: Annually
- Tax w/Assessment: $732,150
- Tax Amount: $8,636
- Tax Year: 2025
- Terms: Standard Sale
- Tax Total Finished Sq. Ft.: 2181
Disclosures and Reports
- Ownership: Condominium
- Condo: Yes
Listed by TTR Sotheby's International Realty, Anita C Edwards
Sold by Crossman & Co. Real Estate LLC, Cameron Crossman

Get Pre-Approved Today
Schools
Schools serving 5684 Stephanie Tessa Way #54
School District:Fairfax County Public Schools
| Name | Grades | Distance |
|---|---|---|
Cameron Elementary School, Alexandria, VA 3434 Campbell Drive, Alexandria, VA 22303 | PK-6 | 1 mi |
Twain Middle School 4700 Franconia Road, Alexandria, VA 22310 | 7-8 | 2.2 mi |
Edison High School 5801 Franconia Road, Alexandria, VA 22310 | 9-12 | 3.4 mi |
Disclaimer:
School attendance boundaries provided by ATTOM Data Solutions and are for reference only. Contact the school directly to verify enrollment eligibility.
Price & Sales History for 5684 Stephanie Tessa Way #54
Date
Details
Price
Change
Source
7/13/2026
Sold
$763,500
-1.48%
MLS
5/27/2026
Listed
$774,999
—
MLS
Disclaimer: Historical sales information is derived from public records provided by the county offices. Information is not guaranteed and should be independently verified.
5684 Stephanie Tessa Way #54, Alexandria, VA 22303 (MLS# VAFX2313562) is a Townhouse property that was sold at $763,500 on July 13, 2026. Want to learn more about 5684 Stephanie Tessa Way #54? Do you have questions about finding other Townhouse real estate for sale in Alexandria? You can browse all Alexandria real estate or contact a Coldwell Banker agent to request more information.