This is a carousel with tiles that activate property listing cards. Use the previous and next buttons to navigate.
1/1
$2,700
This is a carousel with tiles that activate property listing cards. Use the previous and next buttons to navigate.
1/1
Property Description
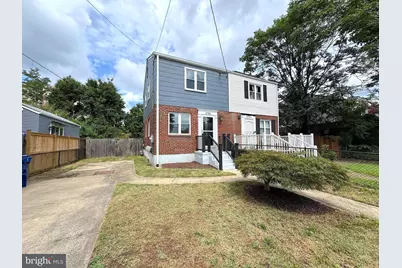
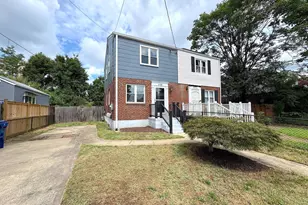
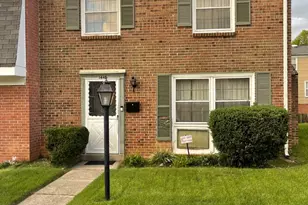
Welcome to this beautifully maintained 2-bedroom, 2-bathroom townhome ideally located just minutes from the Huntington Metro. Offering a bright, open floor plan and hardwood flooring throughout, this home combines comfort, style, and convenience. The spacious living and dining areas flow seamlessly into the updated kitchen, featuring granite countertops, ample cabinetry, and plenty of workspace for everyday cooking and entertaining. The fully finished basement provides valuable additional living space, ideal for a recreation room, home office, or guest area, along with a separate laundry room for added convenience. Step outside to a generously sized, fully fenced backyard with a patio-perfect for relaxing, entertaining, or enjoying outdoor dining. A private driveway provides off-street parking. Conveniently located near shopping, restaurants, major commuter routes including I-495, Old Town Alexandria, Washington, DC, and National Harbor, this professionally managed home offers an exceptional combination of location and lifestyle. Schedule your showing today! -------------------------------------------------------------------------------------------------------------------------------------------- All Richey Property Management residents must enroll in and purchase a Resident Benefits Package which includes liability insurance, credit building to help boost the resident's credit score with timely rent payments, up to $1M Identity Theft Protection, HVAC air filter delivery (for applicable properties), move-in concierge service making utility connection and home service setup a breeze during your move-in, our best-in-class resident rewards program, and much more! More details and options provided upon application.
Full Property Details
Full Property Details for 5700 Fenwick Dr
General
- Rent: $2,700
- Status: Closed
- Type: Townhouse
- Source: BrightMLSMidAtlantic
- MLS ID: VAFX2327528
- Added to Site: 59 day(s) ago
Rental Information
- Max. Lease (Mths): 24
- Min. Lease (Mths): 12
Interior
- Interior Features: Dining Area
- Appliances: Dryer - Front Loading, Dishwasher, Refrigerator, Stove, Washer - Front Loading
Rooms
Bathrooms
- Total Bathrooms: 2
- Full Bathrooms: 2
- Upper Floor Baths: 1
- Upper - Full Baths: 1
- Lower Floor Baths: 1
- Lower - Full Baths: 1
Bedrooms
- Total Bedrooms: 2
- Bedrooms Upper: 2
Parking
- Parking Type: Off Street
Location
- County: FAIRFAX
- Subdivision: HUNTINGTON
- Driving Directions: GPS
School Information
- School District: Fairfax County Public Schools
Community
- Pets Allowed: Yes
- Pets: Case by Case Basis, Size/Weight Restriction
Heating & Cooling
- Cooling Type: None
- Cooling Fuel: Electric
- Heating Type: None
- Heating Fuel: Natural Gas
- Water Heater: Natural Gas
Utilities
- Sewer: Public Sewer
- Water: Public
Structural Information
- Architectural Style: Colonial
- Structure Type: End of Row/Townhouse
- Construction: Combination, Brick
- Basement: Yes
- Basement Desc.: Full
- Foundation: Concrete Perimeter
- Stories Description: Lower 1, Main, Upper 1
- Square Feet: 896
- Sq. Ft. Source: Assessor
- Living Area: 896 Sq. Ft.
- Finished Above Grnd: 896 Sq. Ft.
- Year Built: 1950
- Year Built Source: Assessor
Unit Information
Unit 1
- Bathrooms-Lower: 1
Lot Features
- Lot Size (Acres): 0.09
- Lot Size (Sq. Ft.): 3,726
- Lot Size Source: Assessor
- Zoning: 180
- Fencing (Description): Fully
Financial Considerations
- Price Per Sq. Ft.: $3.01
- Application Fee: $60
- Other Fee: $45
- Other Fee Freq.: Monthly
- Security Deposit: $2,700
- Pet Deposit: $500
- Tax Total Finished Sq. Ft.: 896
Disclosures and Reports
- Ownership: Other
Listed and Sold by Richey Real Estate Services, Musaab Aldakheel

Schools
Schools serving 5700 Fenwick Dr
School District:Fairfax County Public Schools
| Name | Grades | Distance |
|---|---|---|
Cameron Elementary School, Alexandria, VA 3434 Campbell Drive, Alexandria, VA 22303 | PK-6 | 1.1 mi |
Twain Middle School 4700 Franconia Road, Alexandria, VA 22310 | 7-8 | 2.3 mi |
Edison High School 5801 Franconia Road, Alexandria, VA 22310 | 9-12 | 3.5 mi |
Disclaimer:
School attendance boundaries provided by ATTOM Data Solutions and are for reference only. Contact the school directly to verify enrollment eligibility.
Price History for 5700 Fenwick Dr
Date
Details
Price
Change
Source
9/11/2026
Sold
$2,700
—
MLS
9/02/2026
Price Reduced
$2,700
-3.57%
MLS
8/21/2026
Price Reduced
$2,800
-5.08%
MLS
8/04/2026
Listed
$2,950
—
MLS
Disclaimer: Historical sales information is derived from public records provided by the county offices. Information is not guaranteed and should be independently verified.
5700 Fenwick Drive, Alexandria, VA 22303 (MLS# VAFX2327528) is a Townhouse property that was sold at $2,700 on September 11, 2026. Want to learn more about 5700 Fenwick Drive? Do you have questions about finding other real estate for sale or rent in Alexandria? You can browse all Alexandria rentals or contact a Coldwell Banker agent to request more information.