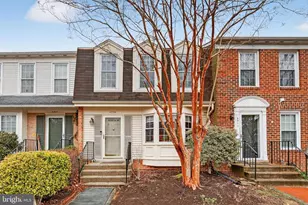
Full Property Details for 5703 Gladden
General
- Price: $649,000
- HOA FEE: $110/month
- HOA FEE FREQ.: Quarterly
- Taxes: $7,851 (2026)
- Status: Active
- Type: Townhouse
- Source: BrightMLSMidAtlantic
- MLS ID: VAFX2329672
- Updated: 8/19/2026
- Added to Site: 53 day(s) ago
Interior
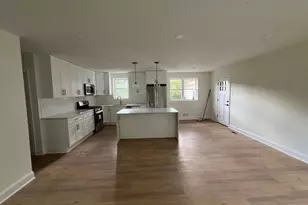
- Rooms/Areas: Living Room, Dining Room, Primary Bedroom, Bedroom 2, Bedroom 3, Kitchen, Family Room, Foyer, Laundry, Utility Room, Bathroom 2, Bathroom 3, Attic, Bonus Room, Primary Bathroom, Half Bath
- Interior Features: Attic, Bathroom - Tub Shower, Bathroom - Walk-In Shower, Bathroom - Stall Shower, Breakfast Area, Built-Ins, Carpet, Ceiling Fan(s), Dining Area, Floor Plan - Open, Kitchen - Country, Kitchen - Eat-In, Pantry, Primary Bath(s), Recessed Lighting, Upgraded Countertops, Window Treatments, Wood Floors
- Fireplace: Yes
- Number of Fireplaces: 1
- Fireplace(s): Mantel(s), Screen, Wood
- Appliances: Built-In Microwave, Dishwasher, Disposal, Dryer - Front Loading, Dryer - Electric, ENERGY STAR Clothes Washer, Exhaust Fan, Icemaker, Oven - Self Cleaning, Oven/Range - Electric, Refrigerator, Stainless Steel Appliances, Washer, Washer - Front Loading, Water Heater, Energy Efficient Appliances, ENERGY STAR Refrigerator, Microwave, Oven - Single
- Flooring: Carpet, Ceramic Tile, Engineered Wood
Rooms
- Total Bathrooms: 4
- Full Bathrooms: 2
- Half Bathrooms: 2
- Upper Floor Baths: 2
- Upper - Full Baths: 2
- Main Floor Baths: 1
- Main - 1/2 Baths: 1
- Lower Floor Baths: 1
- Lower - 1/2 Baths: 1
- Total Bedrooms: 3
- Bedrooms Upper: 3
- Laundry: Dryer In Unit, Lower Floor, Washer In Unit
Additional Information
- Shared Amenities: Basketball Courts, Common Grounds, Jog/Walk Path, Reserved/Assigned Parking, Tennis Courts, Tot Lots/Playground, Bike Trail
Exterior
- Exterior Features: Exterior Lighting, Sidewalks
- Porch/Patio/Deck: Deck(s), Patio(s)
Parking
- Assigned Spaces: 1
- Total Spaces: 1
- Parking Features: Assigned, Unassigned, Paved Parking
- Parking Type: Parking Lot, On Street, Other
Location
- County: FAIRFAX
- Subdivision: LOFTRIDGE
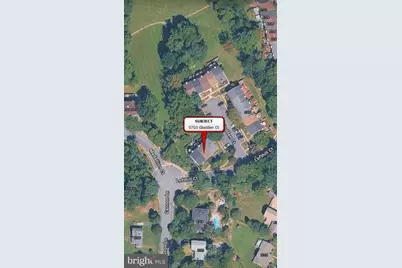
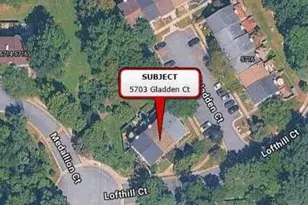
- Driving Directions: Turn on Cannon Lane - Right on Lofthill - 1st Left on Gladden. The home faces Lofthill. Park in unmarked space and/or space #5703. Thank you!
School Information
- School District: Fairfax County Public Schools
- Elementary School: Clermont
- Middle School: Twain
- High School: Edison
Community
- Association: Yes
- Assoc. Name: LOFTRIDGE
- Assoc. Fees Include: Common Area Maintenance, Management, Snow Removal, Trash, Insurance, Reserve Funds
- Pets Allowed: Yes
- Pets: Case by Case Basis
Heating & Cooling
- Cooling Type: Heat Pump(s)
- Cooling Fuel: Electric
- Heating Type: Heat Pump(s)
- Heating Fuel: Electric
- Water Heater: Electric
Utilities
- Sewer: Public Sewer
- Water: Public
- Utility Description: Cable TV Available
Structural Information
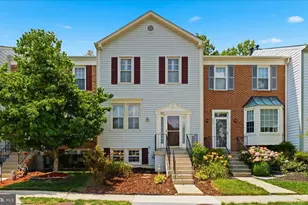
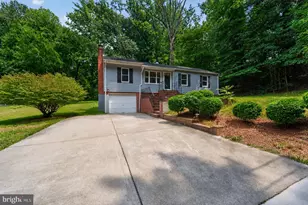
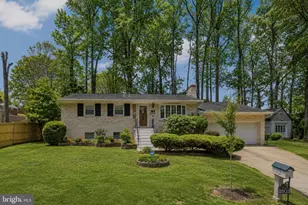
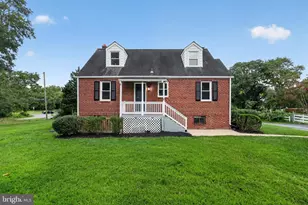
- Architectural Style: Colonial
- Structure Type: Interior Row/Townhouse
- Construction: Brick, Aluminum Siding
- Basement: Yes
- Basement Entrance: Yes
- Basement Desc.: Connecting Stairway, Daylight, Partial, Full, Fully Finished, Outside Entrance, Rear Entrance, Walkout Level, Windows
- Foundation: Other
- Roof: Shingle
- Windows: Insulated, Screens, Double Hung
- Doors: Insulated, Sliding Glass
- Stories Description: Lower 1, Main, Upper 1
- Square Feet: 2,061
- Sq. Ft. Source: Estimated
- Living Area: 2,061 Sq. Ft.
- Finished Above Grnd: 1,374 Sq. Ft.
- Finished Below Grnd: 687 Sq. Ft.
- Basement Finished: 100%
- Year Built: 1985
- Year Built Source: Estimated
- Property Condition: Excellent
Unit Information
Additional Structures
Lot Features
- Property View: Garden/Lawn, Trees/Woods
- Lot Size (Acres): 0.04
- Lot Size (Sq. Ft.): 1,742
- Lot Size Source: Estimated
- Zoning: 150
- Lot Description: Backs - Open Common Area, Backs to Trees, No Thru Street, Landscaping
- Fencing (Description): Rear
Financial Considerations
- Price Per Sq. Ft.: $472.34
- Association Fee: $330
- Assoc Fee Freq.: Quarterly
- Assessment Year: 2026
- County Tax: $7,012
- County Tax Freq: Annually
- Tax w/Assessment: $626,030
- Tax Amount: $7,851
- Tax Year: 2026
- Tax Total Finished Sq. Ft.: 1374
Disclosures and Reports
- Ownership: Fee Simple
- Section: 7
- Lot Number: 31
Listed by Mmk Realty, Llc., Michelle E Williams