This is a carousel with tiles that activate property listing cards. Use the previous and next buttons to navigate.
1/1
$880,000
This is a carousel with tiles that activate property listing cards. Use the previous and next buttons to navigate.
1/1
Property Description
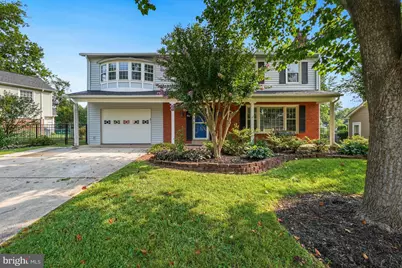
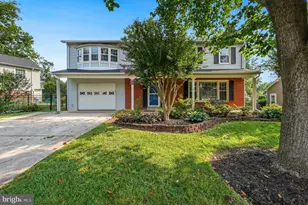
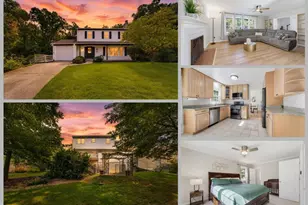
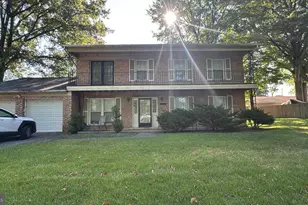
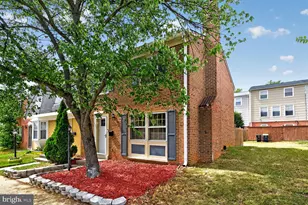
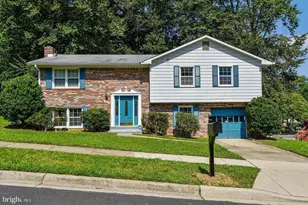
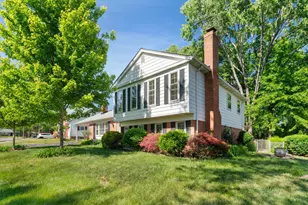
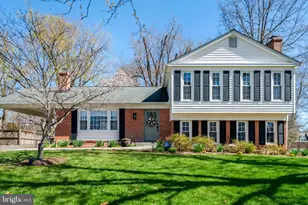
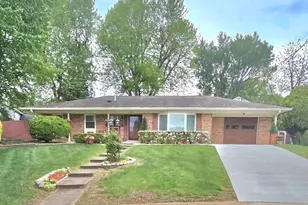
Property Highlights: Brand New Roof - Brand New Paint - Brand New Carpeting - 5 Bedrooms | 3.5 Bathrooms - Approximately 2,656 finished square feet - Two spacious primary suites - Expanded Colonial with garage addition - Hardwood flooring throughout much of the home - Finished basement with rear door access - Spacious deck overlooking a large fenced backyard - 9,463-square-foot lot - One-car attached garage plus driveway parking - Prime Hayfield Farm location near shopping, commuter routes, parks, and schools - This exceptional home combines generous living space, quality updates, and an unbeatable Alexandria location, making it a rare opportunity in one of Fairfax County's most established and welcoming neighborhoods. Welcome to this beautifully expanded Colonial in the highly desirable Hayfield Farm community, where timeless charm meets modern functionality. Lovingly maintained by the same owners for more than three decades, this exceptional home offers over 2,650 square feet of finished living space with 5 bedrooms, 3.5 bathrooms, and a thoughtfully designed floor plan ideal for today's lifestyle. One of the home's most distinctive features is its two spacious primary suites, providing exceptional flexibility for multigenerational living, guests, or a private home office. The garage and primary suite addition create one of the largest models in the neighborhood, while hardwood floors, crown molding, recessed lighting, and abundant natural light add warmth and character throughout. The inviting eat-in kitchen flows seamlessly into formal and casual living spaces, making entertaining effortless. A finished walk-out lower level offers additional recreation space, generous storage, and endless possibilities for a media room, fitness area, or playroom. Two fireplaces create cozy gathering spaces year-round. Situated on a beautifully landscaped 9,463-square-foot lot, the fully fenced backyard offers ample room for gardening, outdoor entertaining, pets, or simply relaxing on the spacious deck. Located in the sought-after Hayfield Farm neighborhood, residents enjoy access to a community pool (via optional membership), highly rated Fairfax County schools, nearby parks and trails, Wegmans, Kingstowne shopping and dining, and convenient access to Fairfax County Parkway, I-95, Fort Belvoir, Springfield Metro, and Washington, D.C.
Full Property Details
Full Property Details for 5714 Broadmoor St
General
- Sold For: $880,000
- Taxes: $9,614 (2025)
- Status: Closed
- Type: Single Family
- Source: BrightMLSMidAtlantic
- MLS ID: VAFX2330156
- Added to Site: 60 day(s) ago
Interior
- Rooms/Areas: Living Room, Dining Room, Primary Bedroom, Bedroom 2, Bedroom 3, Bedroom 4, Bedroom 5, Kitchen, Laundry, Recreation Room
- Fireplace: Yes
- Number of Fireplaces: 2
Rooms
Bathrooms
- Total Bathrooms: 4
- Full Bathrooms: 3
- Half Bathrooms: 1
- Upper Floor Baths: 3
- Upper - Full Baths: 3
- Main Floor Baths: 1
- Main - 1/2 Baths: 1
Bedrooms
- Total Bedrooms: 5
- Bedrooms Upper: 5
Other Rooms
- Laundry: Basement
Additional Information
- Shared Pool: Yes
- Pool: Yes
Parking
- Garage: Yes
- Garage Spaces: 1
- Total Spaces: 3
- Parking Type: Attached Garage, Driveway
- Garage Description: Garage - Front Entry
Location
- County: FAIRFAX
- Subdivision: HAYFIELD FARM
- Driving Directions: GPS off Telegraph Road
School Information
- School District: Fairfax County Public Schools
- Elementary School: Hayfield
- Middle School: Hayfield Secondary School
- High School: Hayfield
Heating & Cooling
- Central air: Yes
- Cooling Type: Central A/C
- Cooling Fuel: Electric
- Heating Type: Central
- Heating Fuel: Natural Gas
- Water Heater: Natural Gas
Utilities
- Sewer: Public Sewer
- Water: Public
Structural Information
- Architectural Style: Colonial
- Structure Type: Detached
- Construction: Brick, Vinyl Siding
- Basement: Yes
- Basement Desc.: Partially Finished
- Foundation: Permanent
- Roof: Architectural Shingle
- Stories Description: Lower 1, Main, Upper 1
- Square Feet: 2,856
- Sq. Ft. Source: Estimated
- Living Area: 2,656 Sq. Ft.
- Finished Above Grnd: 1,956 Sq. Ft.
- Finished Below Grnd: 700 Sq. Ft.
- Year Built: 1970
- Year Built Source: Assessor
Lot Features
- Lot Size (Acres): 0.22
- Lot Size (Sq. Ft.): 9,463
- Lot Size Source: Assessor
- Zoning: 131
Financial Considerations
- Price Per Sq. Ft.: $460.12
- Assessment Year: 2026
- City/TownTax Freq: Annually
- County Tax: $9,335
- County Tax Freq: Annually
- Tax w/Assessment: $833,490
- Tax Amount: $9,614
- Tax Year: 2025
- Terms: Standard Sale
- Tax Total Finished Sq. Ft.: 1956
Disclosures and Reports
- Ownership: Fee Simple
- Section: 7
- Lot Number: 630
Listed by Long & Foster Real Estate, Inc., Peggy M Skrocki
Sold by Pearson Smith Realty, LLC, Deirdre M Wildman

Get Pre-Approved Today
Schools
Schools serving 5714 Broadmoor St
School District:Fairfax County Public Schools
| Name | Grades | Distance |
|---|---|---|
Hayfield Elementary School 7633 Telegraph Road, Alexandria, VA 22315 | K-6 | 0.4 mi |
Hayfield Secondary 7630 Telegraph Road, Alexandria, VA 22315 | 7-12 | 0.6 mi |
Disclaimer:
School attendance boundaries provided by ATTOM Data Solutions and are for reference only. Contact the school directly to verify enrollment eligibility.
Price & Sales History for 5714 Broadmoor St
Date
Details
Price
Change
Source
8/24/2026
Sold
$880,000
-2.22%
MLS
7/29/2026
Listed
$900,000
—
MLS
Disclaimer: Historical sales information is derived from public records provided by the county offices. Information is not guaranteed and should be independently verified.
5714 Broadmoor Street, Alexandria, VA 22315 (MLS# VAFX2330156) is a Single Family property that was sold at $880,000 on August 24, 2026. Want to learn more about 5714 Broadmoor Street? Do you have questions about finding other Single Family real estate for sale in Alexandria? You can browse all Alexandria real estate or contact a Coldwell Banker agent to request more information.