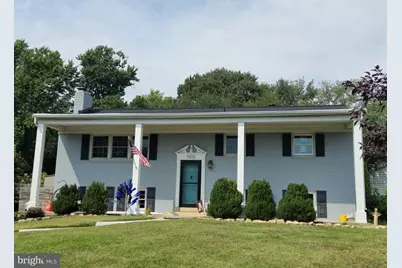
Full Property Details for 5800 Ashfield Rd
General
- Price: $774,999
- Taxes: $8,133 (2026)
- Status: Under Contract
- Type: Single Family
- Source: BrightMLSMidAtlantic
- MLS ID: VAFX2341794
- Updated: 11/3/2026
Interior
- Fireplace: Yes
- Number of Fireplaces: 2
- Appliances: Built-In Microwave, Built-In Range, Dishwasher, Disposal, Dryer, Microwave, Refrigerator, Stainless Steel Appliances, Stove, Washer
Rooms
- Total Bathrooms: 2
- Full Bathrooms: 2
- Main Floor Baths: 2
- Main - Full Baths: 2
- Total Bedrooms: 5
- Bedrooms Main & Up: 5
- Laundry: Dryer In Unit, Has Laundry, Basement, Washer In Unit
Additional Information
- Shared Pool: Yes
- Pool: Yes
Exterior
- Exterior Features: Exterior Lighting, Secure Storage, Sidewalks
- Porch/Patio/Deck: Deck(s), Balcony
Parking
- Total Spaces: 4
- Parking Features: Paved Driveway
- Parking Type: Driveway
Location
- County: FAIRFAX
- Subdivision: HAYFIELD FARM
- Driving Directions: Use GPS
- Location Details: Suburban
School Information
- School District: Fairfax County Public Schools
- Elementary School: Hayfield
- Middle School: Hayfield Secondary School
- High School: Hayfield Secondary School
Community
- Pets Allowed: Yes
- Pets: Cats OK, Dogs OK
Heating & Cooling
- Central air: Yes
- Cooling Type: Central A/C
- Cooling Fuel: Electric
- Heating Type: Forced Air
- Heating Fuel: Electric
- Water Heater: Natural Gas
Utilities
- Sewer: Public Sewer
- Water: Public
Structural Information
- Architectural Style: Split Foyer
- Structure Type: Detached
- Construction: Brick Veneer
- Basement: Yes
- Basement Desc.: Walkout Stairs, Sump Pump, Windows, Workshop, Partially Finished
- Foundation: Other
- Windows: Vinyl Clad, Double Pane, Energy Efficient
- Stories Description: Main
- Square Feet: 2,288
- Sq. Ft. Source: Estimated
- Living Area: 2,288 Sq. Ft.
- Finished Above Grnd: 1,144 Sq. Ft.
- Finished Below Grnd: 1,144 Sq. Ft.
- Year Built: 1965
- Year Built Source: Assessor
Lot Features
- Property View: Street, Garden/Lawn
- Lot Size (Acres): 0.28
- Lot Size (Sq. Ft.): 12,240
- Lot Size Source: Assessor
- Zoning: 130
Financial Considerations
- Price Per Sq. Ft.: $677.45
- Assessment Year: 2026
- City/TownTax Freq: Annually
- County Tax: $7,896
- County Tax Freq: Annually
- Tax w/Assessment: $705,070
- Tax Amount: $8,133
- Tax Year: 2026
Disclosures and Reports
- Ownership: Fee Simple
- Section: 2
- Lot Number: 59
Listed by Samson Properties, Anastasia Roze and Samson Properties, Darla R Colletti