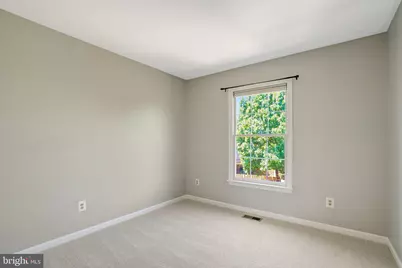
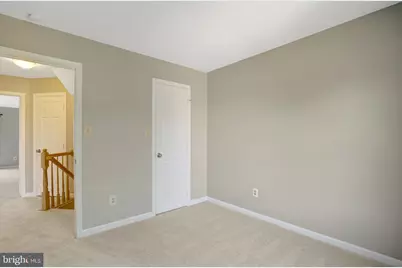
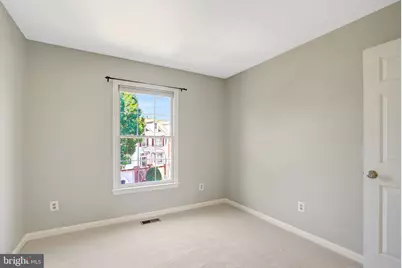
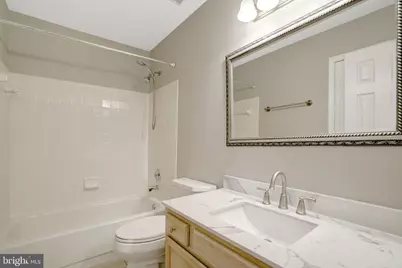
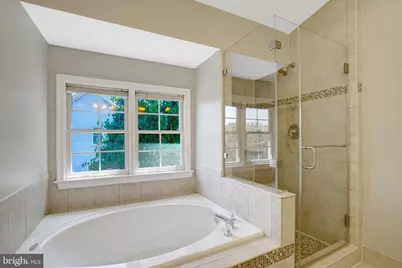
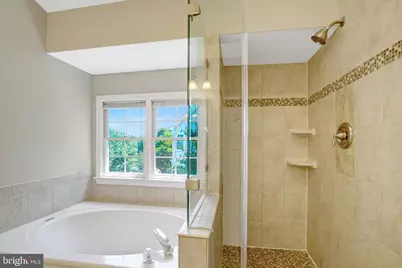
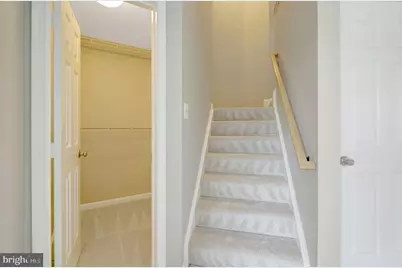
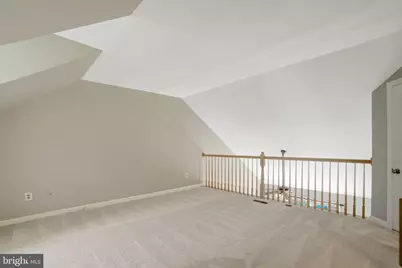
This is a carousel with tiles that activate property listing cards. Use the previous and next buttons to navigate.
1/27
$719,000
This is a carousel with tiles that activate property listing cards. Use the previous and next buttons to navigate.
1/27
Property Description
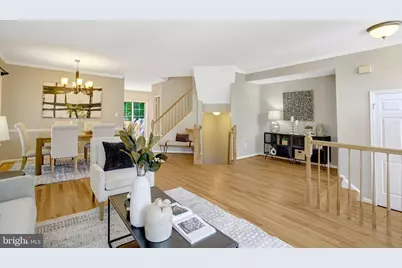
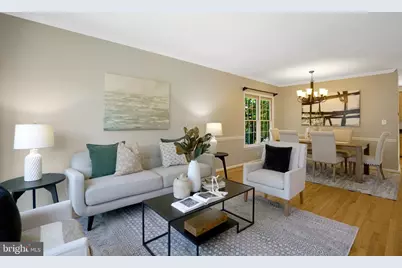
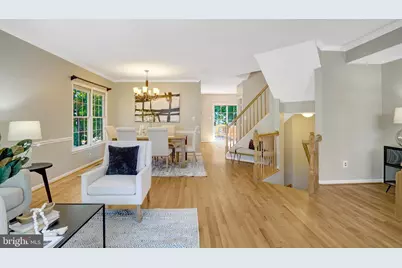
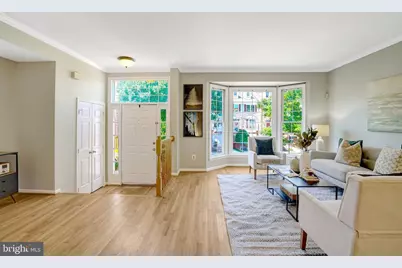
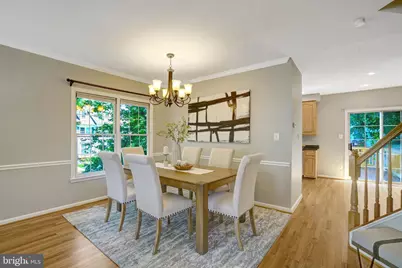
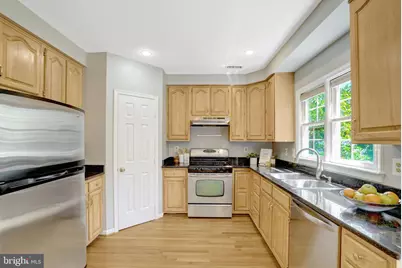
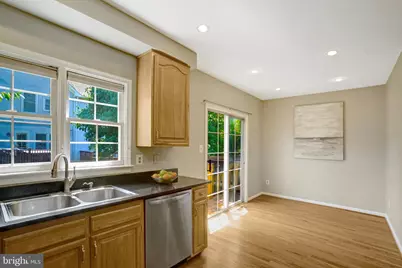
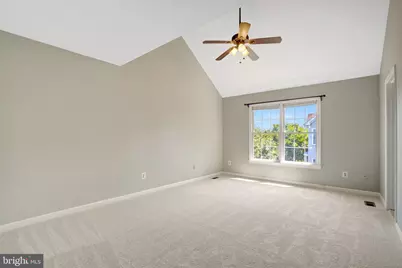
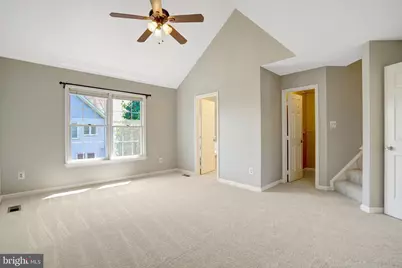
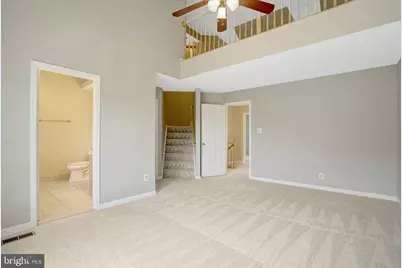
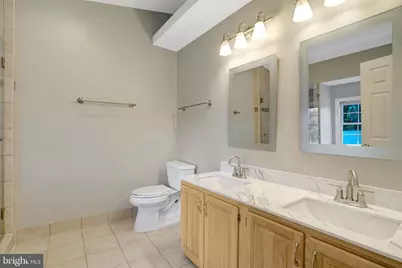
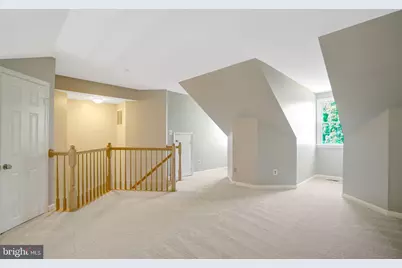
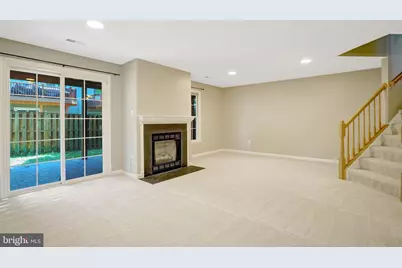
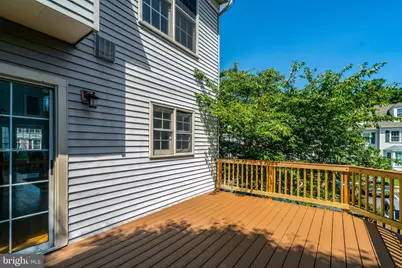
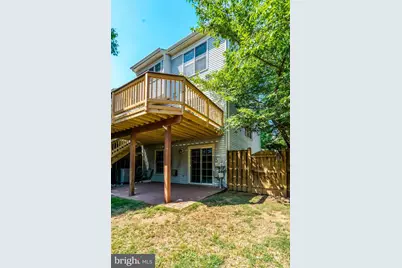
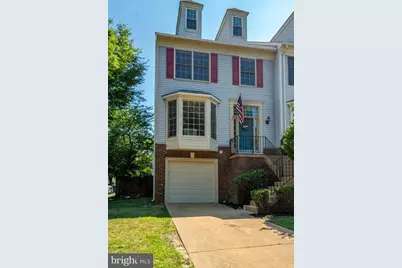
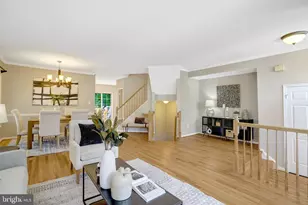
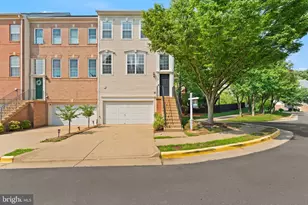
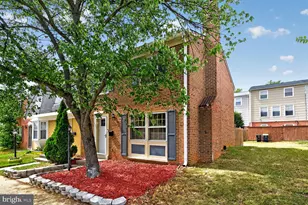
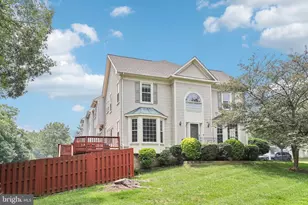
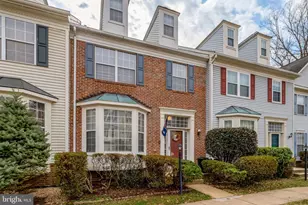
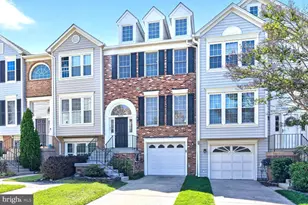
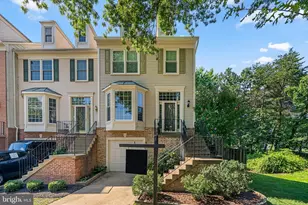
NEW ROOF + NEW WINDOWS + NEW WATER HEATER* COMMUTER'S DREAM LOCATION! PENTAGON BUS STOP + TWO METROS CLOSE! 12 miles from DC. Fast access to the beltway. Walkable community close to shops, restaurants, and movie theater in Kingstowne Town Center. This model has the additional loft in the primary bedroom! Open main level floorplan. Fresh paint and carpet. Gorgeous wood floors! Brand new deck off of the eat in kitchen. Amazing corner lot with fenced in yard and walk out basement rec room/living room. Single car garage and private driveway as well as plenty of guest parking. Enjoy the community pool, tennis court, and tot lot. This is a beautiful, bright, and move in ready end-unit. Must see! *Roof, water heater and new windows for main floor- front bay window and side double-hanging dining room window- going in week of 9/13.
Full Property Details
Full Property Details for 5807 Clapham Rd
General
- Price: $719,000
- HOA FEE: $172/month
- HOA FEE FREQ.: Quarterly
- Taxes: $8,428 (2025)
- Status: Under Contract
- Type: Townhouse
- Source: BrightMLSMidAtlantic
- MLS ID: VAFX2328800
- Updated: 9/13/2026
- Added to Site: 65 day(s) ago
Interior
- Rooms/Areas: Living Room, Dining Room, Primary Bedroom, Bedroom 2, Bedroom 3, Kitchen, Family Room, Basement, Laundry, Loft, Other, Storage Room, Utility Room
- Interior Features: Kitchen - Table Space, Dining Area, Window Treatments, Primary Bath(s), Floor Plan - Open
- Fireplace: Yes
- Number of Fireplaces: 1
- Fireplace(s): Fireplace - Glass Doors, Mantel(s)
- Appliances: Dishwasher, Disposal, Dryer, Exhaust Fan, Icemaker, Oven/Range - Gas, Range Hood, Refrigerator, Washer
Rooms
Bathrooms
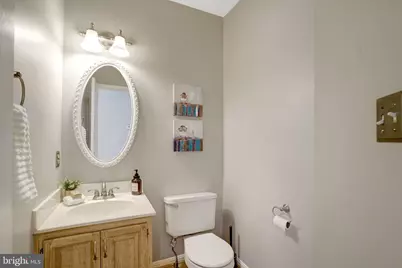
- Total Bathrooms: 3
- Full Bathrooms: 2
- Half Bathrooms: 1
- Upper Floor Baths: 2
- Upper - Full Baths: 2
- Main Floor Baths: 1
- Main - 1/2 Baths: 1
Bedrooms
- Total Bedrooms: 3
- Bedrooms Upper: 3
Other Rooms
- Laundry: Dryer In Unit, Washer In Unit
Additional Information
- Shared Pool: Yes
- Pool: Yes
Exterior
- Exterior Features: Sidewalks
- Porch/Patio/Deck: Deck(s), Patio(s), Porch(es)
Parking
- Garage: Yes
- Garage Spaces: 1
- Total Spaces: 3
- Parking Features: Concrete Driveway
- Parking Type: Attached Garage, Driveway
- Garage Description: Garage - Front Entry
Location
- County: FAIRFAX
- Subdivision: THE MEWS
- Driving Directions: Use Waze
School Information
- School District: Fairfax County Public Schools
Community
- Association: Yes
- Assoc. Name: CARDINAL MANAGEMENT GROUP
- Pets Allowed: Yes
- Pets: Case by Case Basis, Pet Addendum/Deposit
Heating & Cooling
- Central air: Yes
- Cooling Type: Central A/C
- Cooling Fuel: Electric
- Heating Type: Forced Air
- Heating Fuel: Natural Gas
- Water Heater: Natural Gas
Utilities
- Sewer: Public Sewer
- Water: Public
- Utility Description: Cable TV Available
Structural Information
- Architectural Style: Colonial
- Structure Type: End of Row/Townhouse
- Construction: Combination, Brick
- Basement: Yes
- Basement Entrance: Yes
- Basement Desc.: Outside Entrance, Rear Entrance, Full, Fully Finished, Walkout Level
- Foundation: Other
- Roof: Composite
- Walls/Ceilings: Cathedral Ceilings
- Doors: Sliding Glass
- Stories Description: Main, Upper 1
- Square Feet: 2,012
- Sq. Ft. Source: Assessor
- Living Area: 2,012 Sq. Ft.
- Finished Above Grnd: 2,012 Sq. Ft.
- Year Built: 1993
- Year Built Source: Assessor
Lot Features
- Lot Size (Acres): 0.06
- Lot Size (Sq. Ft.): 2,686
- Lot Size Source: Assessor
- Zoning: 150
- Lot Description: Corner, Premium
- Fencing (Description): Rear, Fully
Financial Considerations
- Price Per Sq. Ft.: $357.36
- Association Fee: $515
- Assoc Fee Freq.: Quarterly
- Assessment Year: 2026
- City/TownTax Freq: Annually
- County Tax: $8,183
- County Tax Freq: Annually
- Tax w/Assessment: $730,670
- Tax Amount: $8,428
- Tax Year: 2025
- Tax Total Finished Sq. Ft.: 2012
Disclosures and Reports
- Ownership: Fee Simple
- Lot Number: 115
Listed by KW United, Angela L. McDaniel

Get Pre-Approved Today
Schools
Schools serving 5807 Clapham Rd
School District:Fairfax County Public Schools

| Name | Grades | Distance |
|---|---|---|
Hayfield Elementary School 7633 Telegraph Road, Alexandria, VA 22315 | K-6 | 1.2 mi |
Hayfield Secondary 7630 Telegraph Road, Alexandria, VA 22315 | 7-12 | 1.1 mi |
Disclaimer:
School attendance boundaries provided by ATTOM Data Solutions and are for reference only. Contact the school directly to verify enrollment eligibility.
Price & Sales History for 5807 Clapham Rd
Date
Details
Price
Change
Source
8/05/2026
Price Reduced
$719,000
-2.71%
MLS
7/24/2026
Listed
$739,000
55.58%
MLS
6/30/2008
Sold
$475,000
—
Public Record
Disclaimer: Historical sales information is derived from public records provided by the county offices. Information is not guaranteed and should be independently verified.
Tax History
Tax History for 5807 Clapham Rd
Year
Property Taxes
Change
Tax Assessment
Change
2025
$8,143
5%
$704,370
5%
2024
$7,792
6%
$672,580
3%
2023
$7,372
5%
$653,260
7%
2022
$6,995
8%
$611,760
11%
2021
$6,484
2%
$552,520
3%
2020
$6,337
5%
$535,430
5%
2019
$6,055
10%
$511,600
7%
2018
$5,507
-1%
$478,910
15%
2017
$5,560
1%
$417,230
-12%
2016
$5,510
3%
$475,620
-1%
2015
$5,361
1%
$480,410
—
2014
$5,325
10%
$478,220
10%
2013
$4,823
—
$436,080
—
Disclaimer: Historical tax information is derived from public records provided by the county offices. Information is not guaranteed and should be independently verified.
Estimate the Cost
Estimate the Cost for 5807 Clapham Rd
5807 Clapham Road, Alexandria, VA 22315 (MLS# VAFX2328800) is a Townhouse property with 3 bedrooms, 2 full bathrooms and 1 partial bathroom. 5807 Clapham Road is currently listed for $719,000 and was received on July 24, 2026. Want to learn more about 5807 Clapham Road? Do you have questions about finding other Townhouse real estate for sale in Alexandria? You can browse all Alexandria real estate or contact a Coldwell Banker agent to request more information.