This is a carousel with tiles that activate property listing cards. Use the previous and next buttons to navigate.
1/17
$2,350 Just Listed
This is a carousel with tiles that activate property listing cards. Use the previous and next buttons to navigate.
1/17
Property Description
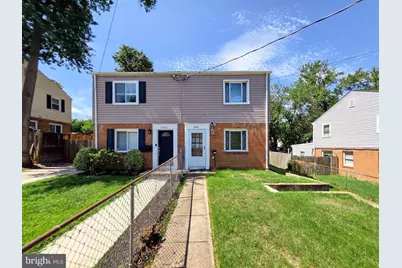
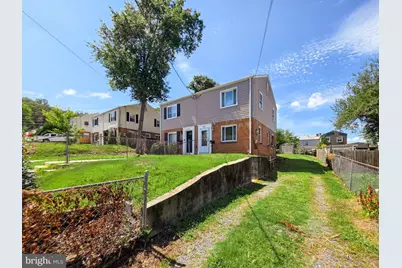
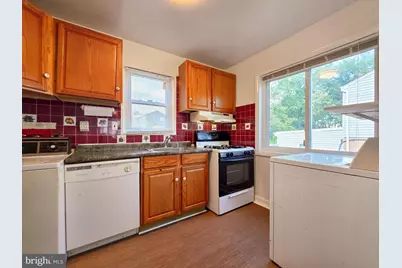
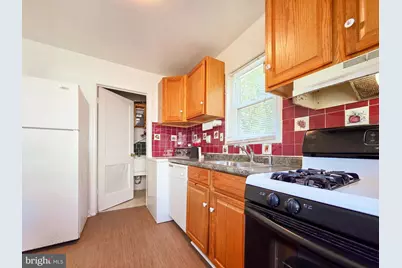
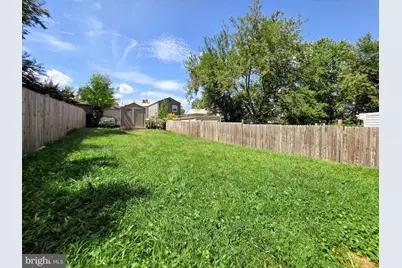
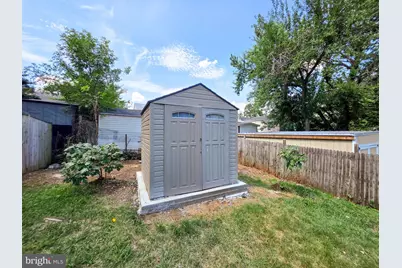
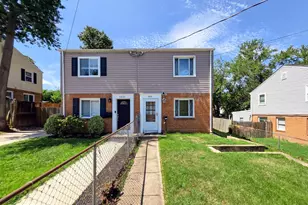
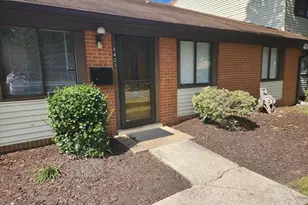
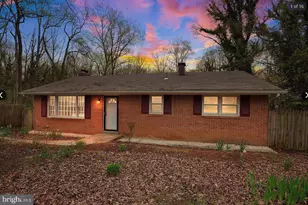
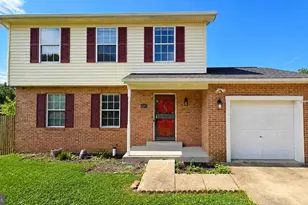
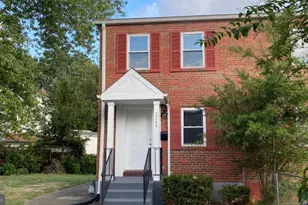
Situated in a highly convenient Huntington location, this bright and inviting two-bedroom home offers an exceptional blend of comfort and accessibility. Featuring thoughtful updates, off-street parking, and excellent outdoor space, the property is designed for everyday ease whether you are relaxing at home or exploring the vibrant surrounding area. The main level introduces an open living and dining area showcasing large 24x24 ceramic tile flooring and abundant natural light from three windows. The well-designed kitchen has been updated with luxury vinyl plank flooring and features a four-burner gas stove, stainless-steel sink, dishwasher, and refrigerator. A deep under-stair storage closet and a practical utility room - complete with a washer, dryer, utility sink, and a convenient main-level toilet - add excellent functionality to the first floor. A striking hardwood staircase with iron railings leads to the upper level, where hardwood floors flow continuously throughout. The spacious front bedroom boasts two bright windows, a ceiling fan, and a large closet, while the second bedroom features an impressive closet spanning the full width of the room. A full bathroom with classic one-by-one tilework and a hallway linen closet perfectly serve the upper level. Outdoor living is a standout feature of this property. A main-level walkout provides seamless access to a long backyard, offering plenty of room for relaxation or entertaining, complete with a storage shed. The front of the home presents a generously sized lawn and the outstanding convenience of a private, one-car gravel driveway, supplemented by easily available street parking. Positioned for an effortless commuter lifestyle, this home is exceptionally located within walking distance of the Huntington Metro station. Residents enjoy living within easy reach of local restaurants, neighborhood shops, and daily conveniences. With close proximity to the I-495 entryways, navigating Northern Virginia's major employment centers is exceptionally straightforward. Offering a highly functional layout and a premier commuter location, this property presents an outstanding opportunity. Enjoy the perfect balance of suburban space and urban convenience in a home that is truly ready to be enjoyed. Pet Policy: Up to two dogs under 50 lbs allowed (breed restrictions apply).
Full Property Details
Full Property Details for 5818 Fifer Dr
General
- Rent: $2,350
- Status: Active
- Type: Townhouse
- Source: BrightMLSMidAtlantic
- MLS ID: VAFX2337462
- Updated: 8/27/2026
- Added to Site: 1 day(s) ago
Rental Information
- Max. Lease (Mths): 24
- Min. Lease (Mths): 12
- Rent Includes: Trash Removal
Interior
- Rooms/Areas: Living Room, Kitchen
- Interior Features: Bathroom - Tub Shower, Carpet, Ceiling Fan(s), Combination Dining/Living, Window Treatments
- Appliances: Dishwasher, Disposal, Washer, Dryer, Oven/Range - Gas, Refrigerator
Rooms
Bathrooms
- Total Bathrooms: 1
- Full Bathrooms: 1
- Upper Floor Baths: 1
- Upper - Full Baths: 1
Bedrooms
- Total Bedrooms: 2
- Bedrooms Upper: 2
Other Rooms
- Laundry: Washer In Unit, Dryer In Unit
Parking
- Parking Type: Driveway
Location
- County: FAIRFAX
- Subdivision: HUNTINGTON
- Driving Directions: From 95/495 toward Rt. 1 South make Right onto Huntington Ave, Then turn Left onto Fifer Dr. Destination will be on your Right.
School Information
- School District: Fairfax County Public Schools
- Elementary School: Cameron
- Middle School: Twain
- High School: Edison
Community
- Pets Allowed: Yes
- Pets: Breed Restrictions, Dogs OK, Number Limit, Pet Addend
Heating & Cooling
- Central air: Yes
- Cooling Type: Central A/C, Ceiling Fan(s)
- Cooling Fuel: Electric
- Heating Type: Forced Air
- Heating Fuel: Natural Gas
- Water Heater: Natural Gas
Utilities
- Sewer: Public Sewer
- Water: Public
Structural Information
- Architectural Style: Traditional
- Structure Type: End of Row/Townhouse
- Construction: Combination
- Foundation: Concrete Perimeter
- Stories Description: Upper 1
- Square Feet: 896
- Sq. Ft. Source: Assessor
- Living Area: 896 Sq. Ft.
- Finished Above Grnd: 896 Sq. Ft.
- Year Built: 1951
- Year Built Source: Assessor
Additional Structures
- Other Structures: Shed
Lot Features
- Lot Size (Acres): 0.1
- Lot Size (Sq. Ft.): 4,207
- Lot Size Source: Assessor
- Zoning: 180
Financial Considerations
- Price Per Sq. Ft.: $2.62
- Application Fee: $50
- Security Deposit: $2,350
- Pet Deposit: $1,000
- Tenant Pays: Utilities - All, Frozen Waterpipe Damage, Gutter Cleaning, Insurance, Internet, Lawn/Tree/Shrub Care, Light Bulbs/Filters/Fuses/Alarm Care, Snow Removal, Windows/Screens
- Tax Total Finished Sq. Ft.: 896
Disclosures and Reports
- Ownership: Other
Listed by Samson Properties, Pinyo Bhulipongsanon

Schools
Schools serving 5818 Fifer Dr
School District:Fairfax County Public Schools
| Name | Grades | Distance |
|---|---|---|
Cameron Elementary School, Alexandria, VA 3434 Campbell Drive, Alexandria, VA 22303 | PK-6 | 1.3 mi |
Twain Middle School 4700 Franconia Road, Alexandria, VA 22310 | 7-8 | 2.4 mi |
Edison High School 5801 Franconia Road, Alexandria, VA 22310 | 9-12 | 3.5 mi |
Disclaimer:
School attendance boundaries provided by ATTOM Data Solutions and are for reference only. Contact the school directly to verify enrollment eligibility.
Price History for 5818 Fifer Dr
Date
Details
Price
Change
Source
8/27/2026
Listed
$2,350
—
MLS
Disclaimer: Historical sales information is derived from public records provided by the county offices. Information is not guaranteed and should be independently verified.
5818 Fifer Drive, Alexandria, VA 22303 (MLS# VAFX2337462) is a Townhouse property with 2 bedrooms and 1 full bathroom. 5818 Fifer Drive is currently listed for rent at $2,350 and was received on August 27, 2026. Want to learn more about 5818 Fifer Drive? Do you have questions about finding other real estate for sale or rent in Alexandria? You can browse all Alexandria rentals or contact a Coldwell Banker agent to request more information.