This is a carousel with tiles that activate property listing cards. Use the previous and next buttons to navigate.
1/1
$660,000
This is a carousel with tiles that activate property listing cards. Use the previous and next buttons to navigate.
1/1
Property Description
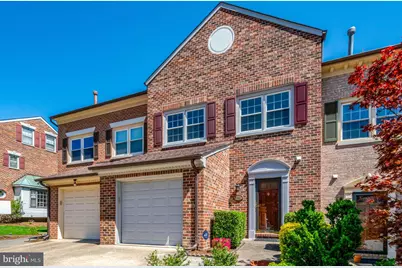
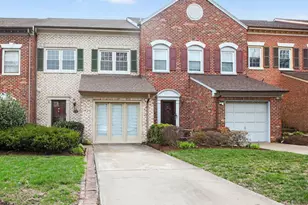
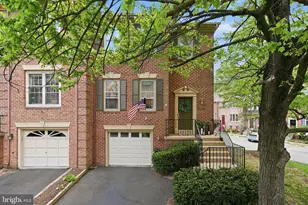
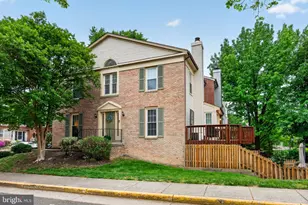
OPEN HOUSE CANCELED. Welcome to this rarely available 4-level townhouse in sought-after Woodfield Estates-a unique model offering space, style, and flexibility you won't often find! This beautifully maintained home features hardwood floors and custom molding throughout the main level and a bright, open layout perfect for everyday living and entertaining. Solid main entry doors offer a welcoming, luxurious, and aesthetically beautiful entrance, while the garage opens directly to the main level for added convenience and ease of living. The kitchen is equipped with granite countertops and stainless steel appliances-all replaced within the last 5 years-and opens directly to a private deck, ideal for morning coffee or evening gatherings. Upstairs, you'll find three generously sized bedrooms, including a stunning primary suite with cathedral ceilings that create an airy, retreat-like feel. The primary bath offers a spa-like experience with a separate soaking tub, walk-in shower, and skylights that fill the space with natural light. Brand new carpet throughout adds a fresh, move-in-ready touch. One of the standout features of this home is the rare 4th-level loft, accessed by its own separate staircase, making it perfect for a home office, guest space, or additional lounge area. This level also includes access to a large attic storage area, providing exceptional storage options. The lower level boasts a spacious recreation room with a recently replaced gas fireplace, a convenient half bath, and additional storage. Step outside to enjoy a fully fenced, very private backyard-perfect for relaxing, entertaining, or creating your own outdoor oasis. Major system updates include HVAC , water heater gutters and newer Thompson Creek windows (fold in for easy cleaning), offering both efficiency and long-term value. Kitchen appliances have also been replaced within the last 5 years. Ideally located just minutes from the Van Dorn Metro, Kingstowne shopping, dining, and entertainment, and major commuter routes including I-495, this home also enjoys proximity to parks, walking trails, and tot lots. A rare opportunity to own a unique and spacious model in a prime location-don't miss it!
Full Property Details
Full Property Details for 5883 Woodfield Estates Dr
General
- Sold For: $660,000
- HOA FEE: $133/month
- HOA FEE FREQ.: Quarterly
- Taxes: $7,652 (2025)
- Status: Closed
- Type: Townhouse
- Source: BrightMLSMidAtlantic
- MLS ID: VAFX2300654
- Added to Site: 48 day(s) ago
Interior
- Rooms/Areas: Loft
- Fireplace: Yes
- Number of Fireplaces: 1
Rooms
Bathrooms
- Total Bathrooms: 4
- Full Bathrooms: 2
- Half Bathrooms: 2
- Upper Floor Baths: 2
- Upper - Full Baths: 2
- Main Floor Baths: 1
- Main - 1/2 Baths: 1
- Lower Floor Baths: 1
- Lower - 1/2 Baths: 1
Bedrooms
- Total Bedrooms: 3
- Bedrooms Upper: 3
Other Rooms
- Laundry: Basement
Parking
- Garage: Yes
- Garage Spaces: 1
- Total Spaces: 1
- Parking Type: Attached Garage
- Garage Description: Garage - Front Entry
Location
- County: FAIRFAX
- Subdivision: WOODFIELD ESTATES
- Driving Directions: Van Dorn, Woodfield Estates
School Information
- School District: Fairfax County Public Schools
Community
- Association: Yes
Heating & Cooling
- Central air: Yes
- Cooling Type: Central A/C
- Cooling Fuel: Electric
- Heating Type: Forced Air
- Heating Fuel: Natural Gas
- Water Heater: Natural Gas
Utilities
- Sewer: Other
- Water: Other
Structural Information
- Architectural Style: Colonial
- Structure Type: Interior Row/Townhouse
- Construction: Combination
- Basement: Yes
- Basement Desc.: Connecting Stairway, Fully Finished
- Foundation: Brick/Mortar
- Stories Description: Lower 1, Main, Upper 1
- Square Feet: 2,651
- Sq. Ft. Source: Estimated
- Living Area: 2,401 Sq. Ft.
- Finished Above Grnd: 1,726 Sq. Ft.
- Finished Below Grnd: 675 Sq. Ft.
- Year Built: 1986
- Year Built Source: Assessor
Unit Information
Unit 1
- Bathrooms-Lower: 1
Lot Features
- Lot Size (Acres): 0.04
- Lot Size (Sq. Ft.): 1,870
- Lot Size Source: Assessor
- Zoning: 180
Financial Considerations
- Price Per Sq. Ft.: $376.59
- Association Fee: $400
- Assoc Fee Freq.: Quarterly
- Assessment Year: 2026
- County Tax: $7,430
- County Tax Freq: Annually
- Tax w/Assessment: $629,730
- Tax Amount: $7,652
- Tax Year: 2025
- Terms: Standard Sale
- Tax Total Finished Sq. Ft.: 1726
Disclosures and Reports
- Ownership: Fee Simple
- Section: 2
- Lot Number: 49
Listed by Key Home Realty Group, Renee S Mumford
Sold by Redfin Corporation, Robert E Wittman

Get Pre-Approved Today
Schools
Schools serving 5883 Woodfield Estates Dr
School District:Fairfax County Public Schools
| Name | Grades | Distance |
|---|---|---|
Bush Hill Elementary School 5927 Westchester Street, Alexandria, VA 22310 | PK-6 | 0.6 mi |
Twain Middle School 4700 Franconia Road, Alexandria, VA 22310 | 7-8 | 1.1 mi |
Edison High School 5801 Franconia Road, Alexandria, VA 22310 | 9-12 | 0.4 mi |
Disclaimer:
School attendance boundaries provided by ATTOM Data Solutions and are for reference only. Contact the school directly to verify enrollment eligibility.
Price & Sales History for 5883 Woodfield Estates Dr
Date
Details
Price
Change
Source
5/19/2026
Sold
$660,000
1.54%
MLS
4/09/2026
Listed
$650,000
—
MLS
Disclaimer: Historical sales information is derived from public records provided by the county offices. Information is not guaranteed and should be independently verified.
5883 Woodfield Estates Drive, Alexandria, VA 22310 (MLS# VAFX2300654) is a Townhouse property that was sold at $660,000 on May 19, 2026. Want to learn more about 5883 Woodfield Estates Drive? Do you have questions about finding other Townhouse real estate for sale in Alexandria? You can browse all Alexandria real estate or contact a Coldwell Banker agent to request more information.