This is a carousel with tiles that activate property listing cards. Use the previous and next buttons to navigate.
1/1
$5,000
This is a carousel with tiles that activate property listing cards. Use the previous and next buttons to navigate.
1/1
Property Description
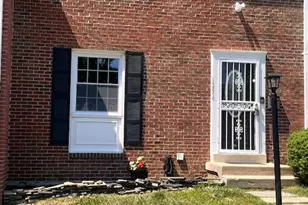
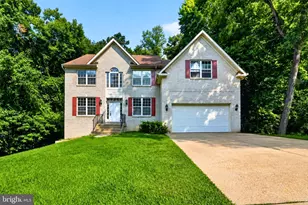
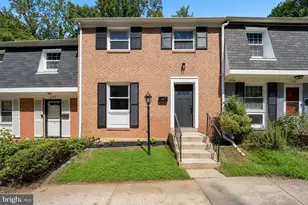
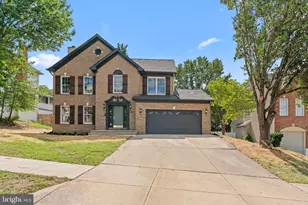
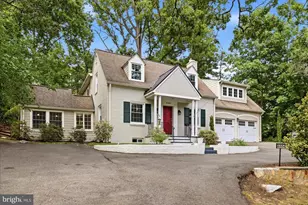
Discover refined comfort and elevated design in this remarkable three level residence offering approximately 4,800 square feet of beautifully curated living space. Thoughtful architectural details create a grand first impression, complemented by rich hardwood flooring on the main level, soaring cathedral ceilings, and nine foot ceilings throughout. The heart of the home is a spacious culinary kitchen designed to inspire. Outfitted with upgraded appliances and a premium JennAir cooktop with dual conversion burners for indoor grilling, this space flows seamlessly into inviting gathering areas, including an expansive dining room ideal for hosting memorable celebrations. Two fireplaces, located on the main and lower levels, add warmth and ambiance across the home's living spaces. Four generously sized bedrooms and four and a half bathrooms provide comfort and flexibility. The primary suite is a private retreat featuring a serene sitting area and a spa inspired bath designed for relaxation and renewal. The fully finished lower level expands the lifestyle possibilities with two substantial bonus rooms, a full bath, an additional fireplace, and an oversized utility area offering abundant storage. Outdoors, the fenced yard with dual gates opens to beautifully refreshed landscape beds, two side yards, and an upgraded triple patio created for effortless entertaining. A dedicated garden shed adds convenience while maintaining a polished exterior aesthetic. High efficiency air conditioning systems enhance year round comfort. Ideally positioned just minutes from highly regarded public and private schools, metro access, vibrant shopping destinations, and the charm of Old Town Alexandria, this exceptional property also offers convenient access to major employment centers including The Pentagon. A rare opportunity to experience spacious, sophisticated living in a premier location. Qualifications: minimum credit score of 675, income of at least 3x the monthly rent All applicants much meet the following criteria"¨1. Verifiable gross income of at least 3x the monthly rent"¨2. Credit score of 675 or above"¨3. No evictions of landlords judgements Move In Fee $150 Monthly Administration Fee $10 $75 Pet Inspection every 6 months Additional fees may apply subject to the association applicable to the property.
Full Property Details
Full Property Details for 5901 Ewing Pl
General
- Rent: $5,000
- Status: Closed
- Type: Single Family
- Source: BrightMLSMidAtlantic
- MLS ID: VAFX2292518
- Added to Site: 165 day(s) ago
Rental Information
- Max. Lease (Mths): 24
- Min. Lease (Mths): 12
Interior
- Rooms/Areas: Dining Room, Primary Bedroom, Sitting Room, Bedroom 2, Bedroom 3, Bedroom 4, Kitchen, Game Room, Family Room, Breakfast Room, Study, Exercise Room, Great Room, Laundry, Other, Storage Room
- Interior Features: Breakfast Area, Dining Area, Kitchen - Gourmet, Kitchen - Table Space, Primary Bath(s), Chair Railings, Crown Moldings, Double/Dual Staircase, Window Treatments, Upgraded Countertops, Wood Floors, Floor Plan - Open
- Fireplace: Yes
- Number of Fireplaces: 2
- Fireplace(s): Gas/Propane, Fireplace - Glass Doors, Screen
- Appliances: Cooktop, Cooktop - Down Draft, Dishwasher, Disposal, Dryer, Humidifier, Icemaker, Oven - Double, Oven - Self Cleaning, Oven - Wall, Refrigerator, Washer, Water Dispenser
- Flooring: Hardwood, Carpet
Rooms
Bathrooms
- Total Bathrooms: 5
- Full Bathrooms: 4
- Half Bathrooms: 1
- Upper Floor Baths: 3
- Upper - Full Baths: 3
- Main Floor Baths: 1
- Main - 1/2 Baths: 1
- Lower Floor Baths: 1
- Lower - Full Baths: 1
Bedrooms
- Total Bedrooms: 4
- Bedrooms Upper: 4
Other Rooms
- Laundry: Has Laundry, Main Floor
Additional Information
- Security/Safety: Security System
Exterior
- Exterior Features: Bump-outs, Street Lights, Sidewalks
Parking
- Garage: Yes
- Garage Spaces: 2
- Total Spaces: 6
- Parking Features: Concrete Driveway
- Parking Type: Attached Garage, Driveway
- Garage Description: Garage - Front Entry, Garage Door Opener
Location
- County: FAIRFAX
- Subdivision: VICTORIA OAKS
- Driving Directions: Off Franconia Road
School Information
- School District: Fairfax County Public Schools
Community
- Pets Allowed: Yes
- Pets: Case by Case Basis, Pet Addendum/Deposit, Size/Weigh
Heating & Cooling
- Central air: Yes
- Cooling Type: Central A/C, Ceiling Fan(s), Zoned
- Cooling Fuel: Electric
- Heating Type: Forced Air
- Heating Fuel: Natural Gas
- Water Heater: Natural Gas, 60+ Gallon Tank
Utilities
- Sewer: Other
- Water: Other
Structural Information
- Architectural Style: Contemporary
- Structure Type: Detached
- Construction: Combination, Brick, Brick Front, Frame, Shingle Siding, Vinyl Siding
- Basement: Yes
- Basement Entrance: Yes
- Basement Desc.: Connecting Stairway, Fully Finished, Outside Entrance, Rear Entrance, Sump Pump, Walkout Stairs
- Foundation: Concrete Perimeter
- Stories Description: Lower 1, Main, Upper 1
- Square Feet: 3,383
- Sq. Ft. Source: Assessor
- Living Area: 3,383 Sq. Ft.
- Finished Above Grnd: 3,383 Sq. Ft.
- Year Built: 1998
- Year Built Source: Assessor
Unit Information
Unit 1
- Bathrooms-Lower: 1
Additional Structures
- Other Structures: Shed
Lot Features
- Lot Size (Acres): 0.25
- Lot Size (Sq. Ft.): 10,792
- Lot Size Source: Assessor
- Zoning: 130
- Lot Description: Cul-de-sac, No Thru Street, Premium, Landscaping, Backs to Trees
- Fencing (Description): Rear, Privacy
Green Features
- Water Conservation: Low-Flow Fixtures
Financial Considerations
- Price Per Sq. Ft.: $1.51
- Move In Fee: Yes
- Move In Fee: $150
- Security Deposit: $5,100
- Pet Deposit: $500
- Tax w/Assessment: $1,042,850
- Tax Total Finished Sq. Ft.: 3383
Disclosures and Reports
- Ownership: Other
Listed by Samson Properties, Judith R Gamble
Sold by Unrepresented, Unrepresented
Schools
Schools serving 5901 Ewing Pl
School District:Fairfax County Public Schools
| Name | Grades | Distance |
|---|---|---|
Clermont Elementary School 5720 Clermont Drive, Alexandria, VA 22310 | K-6 | 0.5 mi |
Twain Middle School 4700 Franconia Road, Alexandria, VA 22310 | 7-8 | 0.6 mi |
Edison High School 5801 Franconia Road, Alexandria, VA 22310 | 9-12 | 1.8 mi |
Disclaimer:
School attendance boundaries provided by ATTOM Data Solutions and are for reference only. Contact the school directly to verify enrollment eligibility.
Price History for 5901 Ewing Pl
Date
Details
Price
Change
Source
7/08/2026
Sold
$5,000
-1.96%
MLS
5/08/2026
Listed
$5,100
—
MLS
Disclaimer: Historical sales information is derived from public records provided by the county offices. Information is not guaranteed and should be independently verified.
5901 Ewing Place, Alexandria, VA 22310 (MLS# VAFX2292518) is a Single Family property that was sold at $5,000 on July 08, 2026. Want to learn more about 5901 Ewing Place? Do you have questions about finding other real estate for sale or rent in Alexandria? You can browse all Alexandria rentals or contact a Coldwell Banker agent to request more information.