This is a carousel with tiles that activate property listing cards. Use the previous and next buttons to navigate.
1/1
$3,100
This is a carousel with tiles that activate property listing cards. Use the previous and next buttons to navigate.
1/1
Property Description
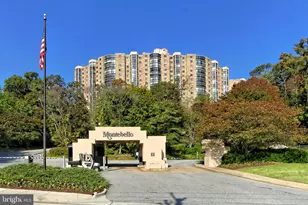
*Welcome to 5901 Mount Eagle Drive Unit 301 available now for lease. This unit will be move in ready in late August /Sept 1st Owner is replacing HVAC system and there is new carpet in the primary bedroom, a new dishwasher and more fresh updates. Experience the pinnacle of amenity rich living at Montebello condominiums. Set on more than 35 meticulously landscaped acres, the community features scenic walking trails, peaceful picnic areas, and beautifully maintained grounds. This highly sought after D Model features 2 spacious bedrooms /2 baths each with its own en-suite. With over* 1120 square feet of living space this condo /home offers both comfort and resort-style living. Enjoy the enclosed patio with additional square footage & floor to ceiling sliding doors, perfect for relaxing while taking in stunning sunset skies and peaceful tree lined scenery with your favorite drink. There is plenty of room in the generously sized kitchen, featuring abundant cabinet storage, ample countertop space, and the convenience of an in-unit washer and dryer. The dining -room seamlessly flows into the spacious living room, creating the perfect layout for comfortable everyday living and effortless entertaining. Freshly painted and featuring wood flooring throughout, this condo is move in ready. The primary bedroom is comfortably finished with carpet, creating a warm and inviting retreat for its next tenant. Located minutes to Oldtown Alexandria and the Metro station Montebello is one of the area's premier gated communities. The amenities include an indoor and outdoor pool, jacuzzi, sauna, exercise room overlooking the greenery of the trees, tennis courts, pickleball, basketball, a new playground, a new dog park, putting green, firepit, community rooms, hair salon, on site restaurant and more. There is also a free shuttle bus for residents which has scheduled routes to the local Metro station and nearby Shopping centers. The metro is .7 miles and approx. a 14 min walk. *Tenant pays electric and cable. *Water included *Landlord pays Condo Fee * Move -in fee for tenant to pay *Refundable elevator deposit *Pets will be considered on a case-by-case basis. ******Use the Rent Spree Link***** to apply. Call Listing Agent with any questions. Thanks
Full Property Details
Full Property Details for 5901 Mt Eagle Dr #301
General
- Rent: $3,100
- HOA FEE: $828/month
- Status: Closed
- Type: Condo
- Source: BrightMLSMidAtlantic
- MLS ID: VAFX2324458
- Added to Site: 110 day(s) ago
Rental Information
- Max. Lease (Mths): 24
- Min. Lease (Mths): 12
- Rent Includes: Water, Grounds Maintenance
Interior
- Flooring: Engineered Wood
Rooms
Bathrooms
- Total Bathrooms: 2
- Full Bathrooms: 2
- Main Floor Baths: 2
- Main - Full Baths: 2
Bedrooms
- Total Bedrooms: 2
- Bedrooms Main & Up: 2
Other Rooms
- Laundry: Washer In Unit, Dryer In Unit
Additional Information
- Shared Pool: Yes
- Pool: Yes
- Security/Safety: 24 hour security, Main Entrance Lock, Security Gate, Resident Manager
Exterior
- Exterior Features: BBQ Grill, Play Equipment, Sidewalks, Sport Court, Tennis Court(s), Other
- Porch/Patio/Deck: Balcony
Parking
- Parking Type: Parking Lot
Location
- County: FAIRFAX
- Driving Directions: From I 95 take exit Ft Belvior
School Information
- School District: Fairfax County Public Schools
- Elementary School: Cameron
- Middle School: Twain
- High School: Edison
Community
- Pets Allowed: Yes
- Pets: Case by Case Basis
Heating & Cooling
- Cooling Type: Heat Pump(s)
- Cooling Fuel: Electric
- Heating Type: Heat Pump(s)
- Heating Fuel: Electric
- Water Heater: Electric
Utilities
- Sewer: Public Sewer
- Water: Public
Structural Information
- Architectural Style: Traditional
- Structure Type: Hi-Rise 9+ Floors
- Architect: Cecchi
- Builder: IDI Group
- Model: D Unit
- Construction: Brick
- Entry Floor Number: 3
- Stories Description: Main
- Square Feet: 2,240
- Sq. Ft. Source: Estimated
- Living Area: 1,120 Sq. Ft.
- Finished Above Grnd: 1,120 Sq. Ft.
- Unfin. Above Grnd: 1,120 Sq. Ft.
- Year Built: 1982
- Year Built Source: Assessor
- Property Condition: Very Good
Lot Features
- Lot Size Source: Assessor
- Zoning: 230
Financial Considerations
- Price Per Sq. Ft.: $2.77
- Condo Fee: $828
- Condo Fee Freq: Monthly
- Move In Fee: Yes
- Move In Fee: $200
- Security Deposit: $3,100
- Pet Deposit: $500
- Tenant Pays: Electricity, Cable TV, Internet, Repair Deductible - 75
- Tax Total Finished Sq. Ft.: 1120
Disclosures and Reports
- Ownership: Other
- Condo: Yes
- Inclusions: Water and use of all facilities Tenant pays electricity and cable.
Listed by KW Metro Center, Michelle Denise Dewakar
Sold by Unrepresented, Unrepresented
Schools
Schools serving 5901 Mt Eagle Dr #301
School District:Fairfax County Public Schools
| Name | Grades | Distance |
|---|---|---|
Cameron Elementary School, Alexandria, VA 3434 Campbell Drive, Alexandria, VA 22303 | PK-6 | 1.3 mi |
Twain Middle School 4700 Franconia Road, Alexandria, VA 22310 | 7-8 | 2.3 mi |
Edison High School 5801 Franconia Road, Alexandria, VA 22310 | 9-12 | 3.5 mi |
Disclaimer:
School attendance boundaries provided by ATTOM Data Solutions and are for reference only. Contact the school directly to verify enrollment eligibility.
Price History for 5901 Mt Eagle Dr #301
Date
Details
Price
Change
Source
8/31/2026
Sold
$3,100
—
MLS
8/14/2026
Price Increased
$3,100
5.08%
MLS
7/02/2026
Listed
$2,950
—
MLS
Disclaimer: Historical sales information is derived from public records provided by the county offices. Information is not guaranteed and should be independently verified.
5901 Mount Eagle Drive #301, Alexandria, VA 22303 (MLS# VAFX2324458) is a Condo property that was sold at $3,100 on August 31, 2026. Want to learn more about 5901 Mount Eagle Drive #301? Do you have questions about finding other real estate for sale or rent in Alexandria? You can browse all Alexandria rentals or contact a Coldwell Banker agent to request more information.