This is a carousel with tiles that activate property listing cards. Use the previous and next buttons to navigate.
1/1
$520,000
This is a carousel with tiles that activate property listing cards. Use the previous and next buttons to navigate.
1/1
Property Description
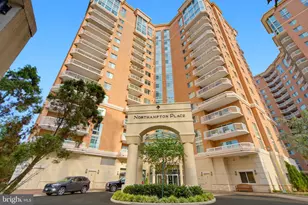
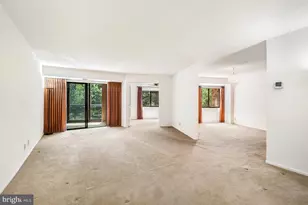
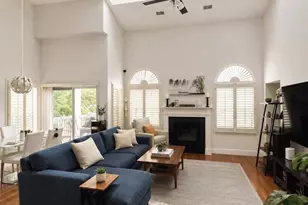
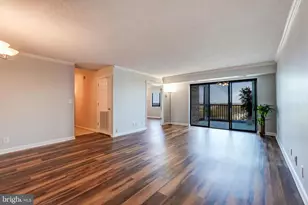
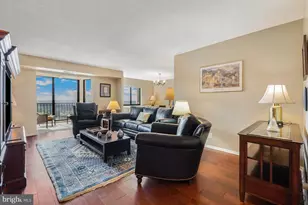
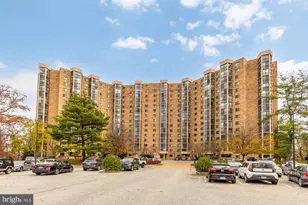
***** SOLD/CLOSED/SETTLED. ***** SHOW STOPPER! WELCOME HOME to 5902 MOUNT EAGLE DRIVE, #316 at MONTEBELLO, -- the area's premier "AWARD-WINNING" luxury condominium! One of Montebello's most desirable floor plans. One of only two, 2-BEDROOMS/2-FULL BATHS floor plans where each bedroom has its own en-suite full bath! Overlooks wooded/treed setting w/PREMIUM SOUTHERN EXPOSURE/LOTS OF SUNSHINE, plus spectacular sunsets. "¢NUMEROUS UPDATES/IMPROVEMENTS: Including COMPLETELY RENOVATED KITCHEN AND BATHS, upgraded appliances, flooring, lighting, tastefully painted and more! "¢ENTRY FOYER: Very open featuring a large, double-size mirrored coat closet. "¢LIVING ROOM: Extra spacious, w/plenty of wall space for optimal placement of sofa and entertainment center. "¢SUN/FLORIDA ROOM/SCREENED PORCH: This is "ADDITIONAL SQUARE FOOTAGE/LIVING SPACE". Perfect for pets and plants and just relaxing. "¢DINING ROOM: Extra-large, easily accommodating table/seating for 6 or more, and wall space for buffet and china cabinet. "¢KITCHEN: "Open Kitchen Concept", - COMPLETELY RENOVATED! Including upgraded Shaker/Craftsman cabinetry w/soft/self-closing drawers and doors, upgraded beveled granite countertops and backsplash, under-cabinet task lighting, and premium-brand stainless-steel appliances, PLUS BREAKFAST BAR! Very practical/functional layout w/lots of workspace including a BONUS extra-wall of cabinets and countertops space. "¢PRIMARY/MASTER BEDROOM AND FULL BATH: Generous size room w/plenty of wall-space for king-size bed, furniture, and sitting area, w/large walk-in closet, plus second closet. COMPLETELY RENOVATED FULL BATH! Features upgraded vanity, tiled floors, and walk-in shower w/floor-to-ceiling tiled walls. "¢BEDROOM #2 w/FULL BATH: Ideal for guests or home office, den/study or TV room. Features Murphy bed and built-in desk area. COMPLETELY RENOVATED FULL BATH! Including upgraded vanity, tiled floors, and walk-in shower w/floor-to-ceiling tiled walls. "¢LAUNDRY: Full-size front-loading washer/dryer in unit. Plus, the building offers commercial washer/dryer for over-sized items. "¢HVAC AND UTILITIES: Semi-annual HVAC inspection included in condo fee. Hot and cold water also included, electric billed separate with Dominion Energy, and Verizon FIOS and Cox available for internet, TV, and landline phone. "¢EXTRA-STORAGE: Large walk-in storage closet off hallway. PLUS, more storage in Building 5902, Level B3, Storage Room 3. "¢PARKING: ***** GARAGE PARKING SPACE CONVEYS - A $35,000 - $40,000 ADDED VALUE! ***** (NOT all homes at Montebello offer garage parking.) Building 5902, Level B2, parking space #65. BONUS: Conveniently located JUST STEPS TO THE BUILDING ELEVATOR! Plus, additional unassigned parking in the parking lot. "¢MONTEBELLO: An exceptional value with it's many amenities, activities, clubs, w/shuttle to Metro, including Montebello's Community Center is an absolute must see. Montebello is well-managed and has never had a special assessment! PLUS, Montebello is a non-smoking community. NOTE: All information and dates deemed reliable but not guaranteed, with room dimensions approximate. Room measurements/dimensions are either rounded-up or rounded-down.
Full Property Details
Full Property Details for 5902 Mt Eagle Dr #316
General
- Sold For: $520,000
- HOA FEE: $936/month
- Taxes: $5,645 (2026)
- Status: Closed
- Type: Condo
- Source: BrightMLSMidAtlantic
- MLS ID: VAFX2326188
- Added to Site: 53 day(s) ago
Interior
- Number of Rooms: 8
- Rooms/Areas: Living Room, Dining Room, Primary Bedroom, Bedroom 2, Kitchen, Foyer, Sun/Florida Room, Primary Bathroom, Full Bath
- Interior Features: Built-Ins, Entry Level Bedroom, Floor Plan - Open, Walk-in Closet(s), Flat, Primary Bath(s), Formal/Separate Dining Room, Upgraded Countertops, Bathroom - Walk-In Shower, Ceiling Fan(s), Kitchen - Gourmet, Pantry, Kitchen - Eat-In, Kitchen - Island, Recessed Lighting
- Appliances: Dishwasher, Disposal, Dryer - Front Loading, Exhaust Fan, Refrigerator, Oven/Range - Electric, Icemaker, Stainless Steel Appliances, Oven - Self Cleaning, Energy Efficient Appliances, Humidifier, Washer - Front Loading
- Flooring: Ceramic Tile, Luxury Vinyl Plank
Rooms
Bathrooms
- Total Bathrooms: 2
- Full Bathrooms: 2
- Main Floor Baths: 2
- Main - Full Baths: 2
Bedrooms
- Total Bedrooms: 2
- Bedrooms Main & Up: 2
Other Rooms
- Laundry: Dryer In Unit, Has Laundry, Washer In Unit, Main Floor
Additional Information
- Shared Amenities: Bar/Lounge, Beauty Salon, Billiard Room, Bowling Alley, Common Grounds, Community Center, Convenience Store, Elevator, Extra Storage, Fitness Center, Game Room, Gated Community, Hot tub, Jog/Walk Path, Laundry Facilities, Meeting Room, Party Room, Picnic Area, Pool - Indoor, Pool - Outdoor, Sauna, Security, Storage Bin, Swimming Pool, Tennis Courts, Tot Lots/Playground, Transportation Service, Cable, Dog Park, Basketball Courts, Other
- Shared Pool: Yes
- Pool: Yes
- Security/Safety: Smoke Detector
Exterior
- Porch/Patio/Deck: Balcony, Enclosed, Screened
Parking
- Garage: Yes
- Garage Spaces: 1
- Total Spaces: 2
- Parking Features: Handicap Parking, Lighted Parking, Paved Parking, Permit Included, Unassigned, Electric Vehicle Charging Station(s), Surface, Free
- Parking Type: Off Street, Parking Lot, Parking Garage
- Garage Description: Covered Parking, Underground
Location
- County: FAIRFAX
- Subdivision: MONTEBELLO
- Building Name: MONTEBELLO
- Driving Directions: GPS
School Information
- School District: Fairfax County Public Schools
- Elementary School: Cameron
- Middle School: Twain
- High School: Edison
Community
- Assoc. Fees Include: Common Area Maintenance, Ext Bldg Maint, Gas, Management, Pool(s), Recreation Facility, Reserve Funds, Road Maintenance, Sauna, Security Gate, Sewer, Snow Removal, Trash, Water, Other, Bus Service, Parking Fee
- Pets Allowed: Yes
- Pets: Cats OK, Dogs OK, Breed Restrictions, Number Limit
Heating & Cooling
- Central air: Yes
- Cooling Type: Heat Pump(s), Central A/C
- Cooling Fuel: Electric
- Heating Type: Heat Pump(s), Forced Air
- Heating Fuel: Electric
- Water Heater: Natural Gas
Utilities
- Sewer: Public Sewer
- Water: Public
- Utility Description: Cable TV Available, Electric Available, Phone Available, Under Ground, Sewer Available, Water Available
Structural Information
- Architectural Style: Unit/Flat
- Structure Type: Hi-Rise 9+ Floors
- Architect: Giuseppe Cecchi
- Builder: IDI/Cecchi
- Model: F
- Construction: Brick, Concrete, Masonry
- Foundation: Concrete Perimeter, Slab
- Roof: Flat
- Common Walls: 2+ Common Walls
- Walls/Ceilings: Dry Wall, Masonry, Brick
- Windows: Screens, Sliding, Double Pane, Energy Efficient
- Doors: Sliding Glass
- Entry Floor Number: 3
- Elevator(s ): 3
- Stories/Levels: 18
- Stories Description: Main
- Square Feet: 1,195
- Sq. Ft. Source: Assessor
- Living Area: 1,195 Sq. Ft.
- Finished Above Grnd: 1,195 Sq. Ft.
- Year Built: 1982
- Year Built Source: Assessor
- Property Condition: Excellent
Unit Information
- Unit Floor in Bldg.: 1
Lot Features
- Property View: Panoramic, Trees/Woods, Scenic Vista
- Zoning: 230
Financial Considerations
- Price Per Sq. Ft.: $451.46
- Condo Fee: $936
- Condo Fee Freq: Monthly
- Assessment Year: 2026
- Tax w/Assessment: $434,780
- Tax Amount: $5,645
- Tax Year: 2026
- Terms: Standard Sale
Disclosures and Reports
- Ownership: Condominium
- Condo: Yes
Listed by RE/MAX Allegiance, Greg M Culbertson
Sold by Weichert, REALTORS, Leslie J Rodriguez

Get Pre-Approved Today
Schools
Schools serving 5902 Mt Eagle Dr #316
School District:Fairfax County Public Schools
| Name | Grades | Distance |
|---|---|---|
Cameron Elementary School, Alexandria, VA 3434 Campbell Drive, Alexandria, VA 22303 | PK-6 | 1.4 mi |
Twain Middle School 4700 Franconia Road, Alexandria, VA 22310 | 7-8 | 2.3 mi |
Edison High School 5801 Franconia Road, Alexandria, VA 22310 | 9-12 | 3.4 mi |
Disclaimer:
School attendance boundaries provided by ATTOM Data Solutions and are for reference only. Contact the school directly to verify enrollment eligibility.
Price & Sales History for 5902 Mt Eagle Dr #316
Date
Details
Price
Change
Source
7/23/2026
Sold
$520,000
-3.61%
MLS
7/04/2026
Listed
$539,500
—
MLS
Disclaimer: Historical sales information is derived from public records provided by the county offices. Information is not guaranteed and should be independently verified.
5902 Mount Eagle Drive #316, Alexandria, VA 22303 (MLS# VAFX2326188) is a Condo property that was sold at $520,000 on July 23, 2026. Want to learn more about 5902 Mount Eagle Drive #316? Do you have questions about finding other Condo real estate for sale in Alexandria? You can browse all Alexandria real estate or contact a Coldwell Banker agent to request more information.