This is a carousel with tiles that activate property listing cards. Use the previous and next buttons to navigate.
1/1
$350,000
This is a carousel with tiles that activate property listing cards. Use the previous and next buttons to navigate.
1/1
Property Description
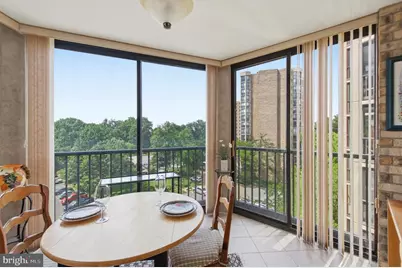
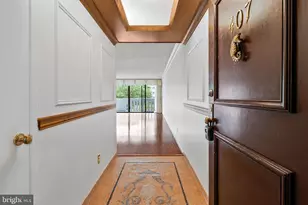
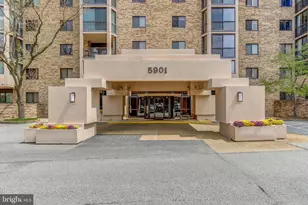
Enjoy the freedom of low-maintenance living in the resort-style community of Montebello! This beautifully updated condo offers the perfect blend of comfort, flexibility, and convenience. *** One of the home's standout features is the enclosed, tiled balcony, creating valuable year-round living space with peaceful treetop views and spectacular sunset vistas. Warm wood flooring and thoughtful updates throughout add style and ease to everyday living. The spacious primary suite provides a relaxing retreat, while the second bedroom-currently configured as a home office-offers versatility for guests, hobbies, or remote work. *** The efficient kitchen includes an in-unit washer and dryer, while a powder room for guests and a full bath with a shower enhance functionality. Downsizers will especially appreciate the exceptional storage, including a coat closet, utility closet, walk-in and additional bedroom closets, built-in storage in the den, and a separate storage area off of the garage. *** Leave behind the upkeep of a larger home and embrace the carefree Montebello lifestyle, with beautifully landscaped grounds, extensive amenities, and the security and convenience of high-rise living. *** ABOUT MONTEBELLO: Montebello's 35 WOODED ACRES create a "PRIVATE OASIS on a hilltop". Residents enjoy a long list of AMENITIES that set this community apart: a full-service grille and bar, indoor and outdoor saltwater pools with a hot tub, a state-of-the-art fitness center with treed views, and even a sauna. For recreation and fun, there's a BOWLING ALLEY, GAME ROOM, BILLIARDS, a newly renovated PICNIC HILL with fire pit, stage and putting green, TENNIS COURTS, and WALKING TRAILS, along with a DOG PARK and numerous CLUBS AND SOCIAL ACTIVITIES to join. The complimentary weekday SHUTTLE makes it easy to connect with the Huntington Metro and nearby shopping. SECURITY AND CONVENIENCE are built into daily life here, with a 24-hour gated entrance, monitored and patrolled safety access officers, and professional on-site management. We are happy that we are now SMOKE-FREE in our buildings and Community Center. The CONDO FEE covers water, trash, amenities, activities, and community maintenance. Montebello is known for its FINANCIAL STABILITY-achieved without ever levying a SPECIAL ASSESSMENT. (Others refer to us as the 'gold standard' for condos.) >>> Blending COMFORT, CONVENIENCE, and NATURAL BEAUTY, this home offers more than just a place to live. It's an opportunity to experience a lifestyle where every day feels like a RETREAT, yet Old Town, Mount Vernon , and the best of Northern Virginia are just minutes away.
Full Property Details
Full Property Details for 5902 Mt Eagle Dr #703
General
- Sold For: $350,000
- HOA FEE: $772/month
- Taxes: $4,637 (2025)
- Status: Closed
- Type: Condo
- Source: BrightMLSMidAtlantic
- MLS ID: VAFX2316402
- Added to Site: 113 day(s) ago
Interior
- Interior Features: Bathroom - Walk-In Shower, Built-Ins, Combination Dining/Living, Crown Moldings, Floor Plan - Traditional, Pantry, Walk-in Closet(s), Wood Floors
- Appliances: Built-In Range, Dishwasher, Dryer, Dryer - Front Loading, Dryer - Electric, Exhaust Fan, Oven/Range - Electric, Range Hood, Refrigerator, Washer, Washer - Front Loading, Washer/Dryer Stacked
- Flooring: Engineered Wood, Ceramic Tile
Rooms
Bathrooms
- Total Bathrooms: 2
- Full Bathrooms: 1
- Half Bathrooms: 1
- Main Floor Baths: 2
- Main - Full Baths: 1
- Main - 1/2 Baths: 1
Bedrooms
- Total Bedrooms: 2
- Bedrooms Main & Up: 2
Other Rooms
- Laundry: Dryer In Unit, Washer In Unit, Main Floor
Additional Information
- Shared Amenities: Bar/Lounge, Basketball Courts, Beauty Salon, Billiard Room, Bowling Alley, Club House, Common Grounds, Community Center, Convenience Store, Dog Park, Elevator, Exercise Room, Extra Storage, Fitness Center, Game Room, Gated Community, Library, Meeting Room, Party Room, Pickleball Courts, Picnic Area, Pool - Indoor, Pool - Outdoor, Putting Green, Recreational Center, Sauna, Security, Spa, Storage Bin, Swimming Pool, Tennis Courts, Tot Lots/Playground, Transportation Service
- Shared Pool: Yes
- Pool: Yes
- Security/Safety: 24 hour security, Exterior Cameras, Main Entrance Lock, Monitored, Resident Manager, Security Gate, Smoke Detector
Parking
- Total Spaces: 2
- Parking Features: General Common Elements, Unassigned, Surface
- Parking Type: Parking Lot
Location
- County: FAIRFAX
- Subdivision: MONTEBELLO
- Building Name: MONTEBELLO
- Cross Streets: Richmond Hwy
- Driving Directions: From Alexandria or Beltway: south on Richmond Hwy, R onto Mount Eagle Dr, left onto the access road. Gate will be on your right. Enter via the left gate; show photo ID for parking pass. Park in large lot in front of the building and dial 288 in the lobby to be buzzed in; for accessible parking and entrance use the B3 entrance in the back. Buzz the guard to get in.
School Information
- School District: Fairfax County Public Schools
Community
- Assoc. Fees Include: Common Area Maintenance, Custodial Services Maintenance, Ext Bldg Maint, Fiber Optics at Dwelling, Laundry, Lawn Care Side, Management, Pest Control, Recreation Facility, Pool(s), Reserve Funds, Sauna, Security Gate, Sewer, Snow Removal, Trash, Water
- Pets Allowed: Yes
- Pets: Breed Restrictions, Number Limit
Heating & Cooling
- Central air: Yes
- Cooling Type: Ceiling Fan(s), Central A/C
- Cooling Fuel: Electric
- Heating Type: Heat Pump(s)
- Heating Fuel: Electric
- Water Heater: Natural Gas
Utilities
- Sewer: Public Sewer
- Water: Public
Structural Information
- Architectural Style: Ranch/Rambler
- Structure Type: Hi-Rise 9+ Floors
- Builder: IDI/Cecchi
- Model: C (2/1.5)
- Construction: Brick, Concrete
- Entry Floor Number: 7
- Stories Description: Main
- Square Feet: 1,045
- Sq. Ft. Source: Assessor
- Living Area: 1,045 Sq. Ft.
- Finished Above Grnd: 1,045 Sq. Ft.
- Year Built: 1982
- Year Built Source: Assessor
- Property Condition: Excellent, Very Good
Lot Features
- Zoning: 230
Financial Considerations
- Price Per Sq. Ft.: $334.93
- Condo Fee: $772
- Condo Fee Freq: Monthly
- Other Fee: $300
- Other Fee Freq.: One Time
- Assessment Year: 2026
- County Tax: $3,910
- County Tax Freq: Annually
- Tax w/Assessment: $365,810
- Tax Amount: $4,637
- Tax Year: 2025
- Terms: Standard Sale
- Tax Total Finished Sq. Ft.: 1045
Disclosures and Reports
- Ownership: Condominium
- Condo: Yes
Listed by Weichert, REALTORS, Leslie J Rodriguez
Sold by Weichert, REALTORS, Kathy A Stark

Get Pre-Approved Today
Schools
Schools serving 5902 Mt Eagle Dr #703
School District:Fairfax County Public Schools
| Name | Grades | Distance |
|---|---|---|
Cameron Elementary School, Alexandria, VA 3434 Campbell Drive, Alexandria, VA 22303 | PK-6 | 1.4 mi |
Twain Middle School 4700 Franconia Road, Alexandria, VA 22310 | 7-8 | 2.3 mi |
Edison High School 5801 Franconia Road, Alexandria, VA 22310 | 9-12 | 3.4 mi |
Disclaimer:
School attendance boundaries provided by ATTOM Data Solutions and are for reference only. Contact the school directly to verify enrollment eligibility.
Price & Sales History for 5902 Mt Eagle Dr #703
Date
Details
Price
Change
Source
8/06/2026
Sold
$350,000
—
MLS
6/05/2026
Listed
$350,000
—
MLS
Disclaimer: Historical sales information is derived from public records provided by the county offices. Information is not guaranteed and should be independently verified.
5902 Mount Eagle Drive #703, Alexandria, VA 22303 (MLS# VAFX2316402) is a Condo property that was sold at $350,000 on August 06, 2026. Want to learn more about 5902 Mount Eagle Drive #703? Do you have questions about finding other Condo real estate for sale in Alexandria? You can browse all Alexandria real estate or contact a Coldwell Banker agent to request more information.