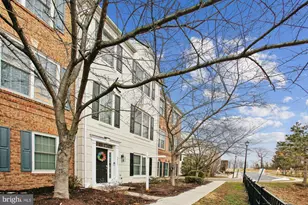
This is a carousel with tiles that activate property listing cards. Use the previous and next buttons to navigate.
1/1
$724,500
This is a carousel with tiles that activate property listing cards. Use the previous and next buttons to navigate.
1/1
Property Description
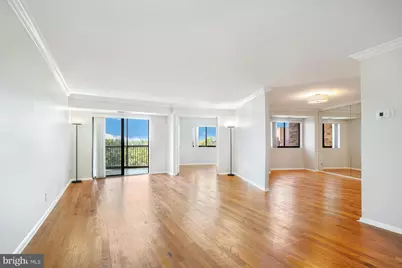
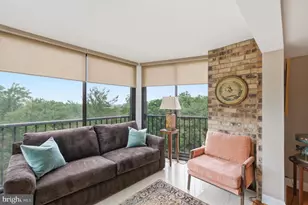
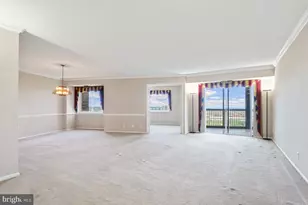
***** SOLD/CLOSED/SETTTLED. ***** WELCOME HOME to 5904 MOUNT EAGLE DRIVE, #614 at MONTEBELLO, -- the area's premier "AWARD-WINNING" luxury condominium! "¢2-BEDROOMS, 2-FULL BATHS, PLUS DEN AND GARAGE PARKING. One of the most sought-after floor plans. NUMEROUS UPDATES AND IMPROVEMENTS: Completely renovated kitchen, baths, hardwood floors, appliances, lighting, crown molding, freshly painted and other finishing touches! "¢ENTRY FOYER: Features large/double coat closet. "¢LIVING ROOM: Extra spacious w/plenty of wall-space for optimal placement of entertainment center and furniture. "¢SUN/FLORIDA ROOM/SCREENED-IN PORCH: The LARGEST that Montebello offers of 22 X 9'5 square feet! This is "ADDITIONAL SQUARE FOOTAGE/LIVING SPACE" w/THREE ACCESS POINTS, -- from the living room, primary/MBR, and bedroom #2. For added privacy, one of only three floor plans w/no views of neighboring units. Overlooks wooded/treed setting receiving ABUNDANT SUNSHINE w/spectacular sunrises and afternoon sun, plus partial YEAR-ROUND VIEWS OF THE POTOMAC AND NATIONAL HARBOR! "¢DEN OR 3RD BEDROOM: Ideal for home office, library, TV room, or guest room. "¢DINING ROOM: Formal dining room w/recessed window area w/space for buffet, and additional wall space for china cabinet. Can accommodate table/seating for 8 to 10. "¢KITCHEN: Completely renovated! Including upgraded cabinetry w/recessed task lighting, beveled countertops w/glass tiled backsplash, and premium brand stainless-steel appliances. Very practical/functional layout, w/plenty of workspace, cabinets, countertops, and pantry, PLUS, an extra-wall of cabinets. "¢PRIMARY/MASTER BEDROOM: Private access to sun/Florida Room. Exceptionally spacious w/two walk-in closets, more than ample space for king-size bed, furniture, and sitting area. "¢PRIMARY/MASTER BATH: Beautifully renovated w/extra-tall vanity, floor-to-ceiling tiled walls w/large soaking bathtub/shower. "¢BEDROOM #2: This room too has direct access to sun/Florida room! "¢FULL BATH #2: Completely renovated w/extra-tall vanity and walk-in shower w/floor-to-ceiling tiled walls. "¢LAUNDRY: Washer/dryer in unit discreetly enclosed in its own dedicated cabinet. PLUS, the building offers X-large commercial W/D for over-sized items. "¢HVAC AND UTILITIES: Upgraded Carrier HVAC system BRAND-NEW in 2023, w/semi-annual inspection included in condo fee. Hot and cold water also included. Electricity billed separate, and Verizon FIOS and Cox Cable available for internet, TV, and landline phone. "¢EXTRA STORAGE: Building 5904, Level B2, Room 10. "¢GARAGE PARKING SPACE CONVEYS: A $35,000 to $40,000 ADDED VALUE! Building 5904, Level B1, PS #145. (NOT all Montebello homes offer garage parking.) Plus, plenty of unassigned parking in parking lot! "¢METRO: Shuttle included in condo fee, or just a 10-minute walk to Metro! "¢MONTEBELLO: An exceptional value with it's many amenities, activities, clubs, w/shuttle to Metro, including MONTEBELLO'S COMMUNITY CENTER is an absolute must see. Montebello is well-managed and has never had a special assessment! PLUS, Montebello is a non-smoking community. NOTE: All information and dates deemed reliable but not guaranteed, with room dimensions approximate. Room measurements/dimensions are either rounded-up or rounded-down.
Full Property Details
Full Property Details for 5904 Mt Eagle Dr #614
General
- Sold For: $724,500
- HOA FEE: $1,180/month
- Taxes: $7,843 (2025)
- Status: Closed
- Type: Condo
- Source: BrightMLSMidAtlantic
- MLS ID: VAFX2320876
- Added to Site: 53 day(s) ago
Interior
- Number of Rooms: 9
- Rooms/Areas: Living Room, Dining Room, Primary Bedroom, Bedroom 2, Kitchen, Den, Foyer, Sun/Florida Room, Bathroom 2, Primary Bathroom
- Interior Features: Built-Ins, Floor Plan - Open, Formal/Separate Dining Room, Pantry, Primary Bath(s), Walk-in Closet(s), Other, Flat, Bathroom - Tub Shower, Crown Moldings, Entry Level Bedroom, Upgraded Countertops, Bathroom - Walk-In Shower, Bathroom - Soaking Tub, Kitchen - Gourmet, Recessed Lighting, Wood Floors
- Appliances: Dishwasher, Disposal, Exhaust Fan, Refrigerator, Dryer - Front Loading, Washer - Front Loading, Built-In Microwave, Energy Efficient Appliances, Icemaker, Oven/Range - Electric, Stainless Steel Appliances, Humidifier
- Flooring: Hardwood, Ceramic Tile, Luxury Vinyl Plank
Rooms
Bathrooms
- Total Bathrooms: 2
- Full Bathrooms: 2
- Main Floor Baths: 2
- Main - Full Baths: 2
Bedrooms
- Total Bedrooms: 2
- Bedrooms Main & Up: 2
Other Rooms
- Laundry: Dryer In Unit, Has Laundry, Main Floor, Washer In Unit
Additional Information
- Shared Amenities: Bar/Lounge, Beauty Salon, Billiard Room, Bowling Alley, Common Grounds, Community Center, Convenience Store, Elevator, Extra Storage, Fitness Center, Game Room, Gated Community, Jog/Walk Path, Laundry Facilities, Meeting Room, Party Room, Pool - Indoor, Pool - Outdoor, Picnic Area, Sauna, Storage Bin, Swimming Pool, Tennis Courts, Tot Lots/Playground, Transportation Service, Basketball Courts, Dog Park, Hot tub, Security
- Shared Pool: Yes
- Pool: Yes
- Security/Safety: Main Entrance Lock, Smoke Detector
Parking
- Garage: Yes
- Garage Spaces: 1
- Total Spaces: 2
- Parking Features: Lighted Parking, Handicap Parking, Surface, Electric Vehicle Charging Station(s), Unassigned
- Parking Type: Parking Lot, Parking Garage
- Garage Description: Basement Garage, Covered Parking
Location
- County: FAIRFAX
- Subdivision: MONTEBELLO
- Building Name: MONTEBELLO
- Driving Directions: GPS.
School Information
- School District: Fairfax County Public Schools
- Elementary School: Cameron
- Middle School: Twain
- High School: Edison
Community
- Assoc. Fees Include: Recreation Facility, Reserve Funds, Road Maintenance, Sauna, Security Gate, Sewer, Snow Removal, Trash, Water, Bus Service, Common Area Maintenance, Ext Bldg Maint, Gas, Other, Parking Fee, Pool(s), Management
- Pets Allowed: Yes
- Pets: Cats OK, Dogs OK, Breed Restrictions, Number Limit
Heating & Cooling
- Central air: Yes
- Cooling Type: Central A/C, Heat Pump(s)
- Cooling Fuel: Electric
- Heating Type: Heat Pump(s), Forced Air
- Heating Fuel: Electric
- Water Heater: Natural Gas
Utilities
- Sewer: Public Sewer
- Water: Public
- Utility Description: Cable TV Available, Electric Available, Phone Available, Sewer Available, Under Ground, Water Available
Structural Information
- Architectural Style: Unit/Flat
- Structure Type: Hi-Rise 9+ Floors
- Architect: Giuseppe Cecchi
- Builder: IDI/Cecchi
- Model: H
- Construction: Brick, Concrete, Masonry
- Foundation: Slab, Concrete Perimeter
- Roof: Flat
- Common Walls: 2+ Common Walls
- Walls/Ceilings: Dry Wall, Masonry, Brick
- Windows: Double Pane, Energy Efficient, Screens, Sliding
- Doors: Sliding Glass
- Entry Floor Number: 6
- Elevator(s ): 3
- Stories/Levels: 18
- Stories Description: Main
- Square Feet: 1,525
- Sq. Ft. Source: Assessor
- Living Area: 1,525 Sq. Ft.
- Finished Above Grnd: 1,525 Sq. Ft.
- Year Built: 1986
- Year Built Source: Assessor
- Property Condition: Excellent
Unit Information
- Unit Floor in Bldg.: 1
Lot Features
- Property View: Panoramic, Scenic Vista, Trees/Woods
- Zoning: 230
Water Features
- Water Front Type: River
- Water Front Name: Potomac River
Financial Considerations
- Price Per Sq. Ft.: $475.08
- Condo Fee: $1,180
- Condo Fee Freq: Monthly
- Assessment Year: 2026
- Tax w/Assessment: $625,360
- Tax Amount: $7,843
- Tax Year: 2025
- Terms: Standard Sale
- Tax Total Finished Sq. Ft.: 1525
Disclosures and Reports
- Ownership: Condominium
- Condo: Yes
Listed by RE/MAX Allegiance, Greg M Culbertson
Sold by Corcoran McEnearney, Patricia S Crusenberry

Get Pre-Approved Today
Schools
Schools serving 5904 Mt Eagle Dr #614
School District:Fairfax County Public Schools
| Name | Grades | Distance |
|---|---|---|
Cameron Elementary School, Alexandria, VA 3434 Campbell Drive, Alexandria, VA 22303 | PK-6 | 1.5 mi |
Twain Middle School 4700 Franconia Road, Alexandria, VA 22310 | 7-8 | 2.4 mi |
Edison High School 5801 Franconia Road, Alexandria, VA 22310 | 9-12 | 3.5 mi |
Disclaimer:
School attendance boundaries provided by ATTOM Data Solutions and are for reference only. Contact the school directly to verify enrollment eligibility.
Price & Sales History for 5904 Mt Eagle Dr #614
Date
Details
Price
Change
Source
8/03/2026
Sold
$724,500
—
MLS
6/13/2026
Listed
$724,500
—
MLS
Disclaimer: Historical sales information is derived from public records provided by the county offices. Information is not guaranteed and should be independently verified.
5904 Mount Eagle Drive #614, Alexandria, VA 22303 (MLS# VAFX2320876) is a Condo property that was sold at $724,500 on August 03, 2026. Want to learn more about 5904 Mount Eagle Drive #614? Do you have questions about finding other Condo real estate for sale in Alexandria? You can browse all Alexandria real estate or contact a Coldwell Banker agent to request more information.