This is a carousel with tiles that activate property listing cards. Use the previous and next buttons to navigate.
1/1
$732,000
This is a carousel with tiles that activate property listing cards. Use the previous and next buttons to navigate.
1/1
Property Description
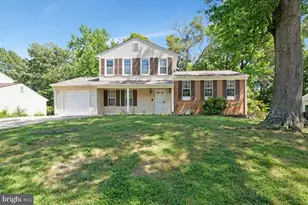
CHECK OUT THE MATTERPORT TOUR! Tucked into Alexandria's established Rose Hill (RIdge View Estates) neighborhood, this spacious five-bedroom, three-and-a-half-bath split-level home offers a flexible floor plan designed for today's lifestyle. The open-concept main level features a beautifully expanded kitchen with abundant cabinetry, a large island with breakfast bar, and seamless flow into the dining and living areas. Sliding doors open to the patio and expansive fenced backyard, making entertaining easy. A rare main-level primary suite addition offers a renovated full bath and private exterior entrance-ideal for guests, multigenerational living, or a convenient main-level retreat. Upstairs you'll find four additional bedrooms, including a second primary suite and third updated full bath. The bright lower level features a spacious recreation room with a fireplace insert, a half bath, and a large laundry/utility room with walk-out access to the backyard. Outside, enjoy a level, fenced lot of more than a quarter acre complete with a large storage shed. Extensively updated over the years, including an opened-up main living area, renovated bathrooms, roof, siding, HVAC, flooring, water heater, basement windows, split HVAC unit for added comfort, and fresh interior paint in 2026. Ideally located near Kingstowne, Rose Hill Shopping Center, major commuter routes, Franconia-Springfield and Van Dorn Metro stations, parks, shopping, dining, and Fairfax County schools.
Full Property Details
Full Property Details for 5906 King James Dr
General
- Sold For: $732,000
- Taxes: $7,997 (2026)
- Status: Closed
- Type: Single Family
- Source: BrightMLSMidAtlantic
- MLS ID: VAFX2327374
- Added to Site: 93 day(s) ago
Interior
- Rooms/Areas: Living Room, Dining Room, Bedroom 2, Bedroom 3, Bedroom 4, Bedroom 5, Kitchen, Bedroom 1, Recreation Room, Utility Room
- Interior Features: Ceiling Fan(s), Entry Level Bedroom, Floor Plan - Open, Kitchen - Island, Primary Bath(s)
- Fireplace: Yes
- Number of Fireplaces: 1
- Fireplace(s): Insert, Mantel(s)
- Appliances: Dishwasher, Disposal, Dryer, Refrigerator, Stove, Washer, Built-In Microwave, Icemaker
- Flooring: Ceramic Tile, Hardwood, Laminated
Rooms
Bathrooms
- Total Bathrooms: 4
- Full Bathrooms: 3
- Half Bathrooms: 1
- Upper Floor Baths: 2
- Upper - Full Baths: 2
- Main Floor Baths: 1
- Main - Full Baths: 1
- Lower Floor Baths: 1
- Lower - 1/2 Baths: 1
Bedrooms
- Total Bedrooms: 5
- Bedrooms Upper: 4
- Bedrooms Main & Up: 1
Other Rooms
- Laundry: Dryer In Unit, Has Laundry, Washer In Unit
Exterior
- Porch/Patio/Deck: Patio(s)
Parking
- Carport Spaces: 1
- Total Spaces: 3
- Parking Features: Concrete Driveway
- Parking Type: Attached Carport, Driveway
Location
- County: FAIRFAX
- Subdivision: RIDGE VIEW ESTATES
- Cross Streets: Javins
- Driving Directions: Franconia Rd to Ridge View, R Javins, R King James
School Information
- School District: Fairfax County Public Schools
- Elementary School: Clermont
- Middle School: Twain
- High School: Edison
Community
- Pets Allowed: Yes
- Pets: No Pet Restrictions
Heating & Cooling
- Central air: Yes
- Cooling Type: Ceiling Fan(s), Central A/C, Ductless/Mini-Split
- Cooling Fuel: Electric
- Heating Type: Forced Air
- Heating Fuel: Natural Gas
- Water Heater: Natural Gas
Utilities
- Sewer: Public Sewer
- Water: Public
Structural Information
- Architectural Style: Split Level
- Structure Type: Detached
- Model: MASTER SUITE ADDITION
- Construction: Combination, Brick
- Basement: Yes
- Basement Entrance: Yes
- Basement Desc.: Partially Finished, Rear Entrance, Walkout Stairs
- Foundation: Slab
- Stories Description: Lower 1, Main, Upper 1
- Square Feet: 2,175
- Sq. Ft. Source: Estimated
- Living Area: 1,925 Sq. Ft.
- Finished Above Grnd: 1,618 Sq. Ft.
- Finished Below Grnd: 307 Sq. Ft.
- Year Built: 1965
- Year Built Source: Assessor
- Property Condition: Very Good, Excellent
Unit Information
- Unit Floor in Bldg.: 3
Unit 1
- Bathrooms-Lower: 1
Additional Structures
- Other Structures: Shed
Lot Features
- Lot Size (Acres): 0.28
- Lot Size (Sq. Ft.): 11,989
- Lot Size Source: Assessor
- Zoning: 130
- Fencing (Description): Chain Link
Financial Considerations
- Price Per Sq. Ft.: $457.35
- Assessment Year: 2026
- City/TownTax Freq: Annually
- Tax w/Assessment: $693,290
- Tax Amount: $7,997
- Tax Year: 2026
- Terms: Standard Sale
- Tax Total Finished Sq. Ft.: 1496
Disclosures and Reports
- Ownership: Fee Simple
- Section: 5
- Lot Number: 22
Listed by Weichert, REALTORS, Leslie J Rodriguez
Sold by Redfin Corporation, Jenny Canales

Get Pre-Approved Today
Schools
Schools serving 5906 King James Dr
School District:Fairfax County Public Schools
| Name | Grades | Distance |
|---|---|---|
Clermont Elementary School 5720 Clermont Drive, Alexandria, VA 22310 | K-6 | 0.5 mi |
Twain Middle School 4700 Franconia Road, Alexandria, VA 22310 | 7-8 | 0.4 mi |
Edison High School 5801 Franconia Road, Alexandria, VA 22310 | 9-12 | 1.6 mi |
Disclaimer:
School attendance boundaries provided by ATTOM Data Solutions and are for reference only. Contact the school directly to verify enrollment eligibility.
Price & Sales History for 5906 King James Dr
Date
Details
Price
Change
Source
9/02/2026
Sold
$732,000
-1.08%
MLS
7/26/2026
Price Reduced
$740,000
-1.33%
MLS
7/10/2026
Listed
$750,000
—
MLS
Disclaimer: Historical sales information is derived from public records provided by the county offices. Information is not guaranteed and should be independently verified.
5906 King James Drive, Alexandria, VA 22310 (MLS# VAFX2327374) is a Single Family property that was sold at $732,000 on September 02, 2026. Want to learn more about 5906 King James Drive? Do you have questions about finding other Single Family real estate for sale in Alexandria? You can browse all Alexandria real estate or contact a Coldwell Banker agent to request more information.