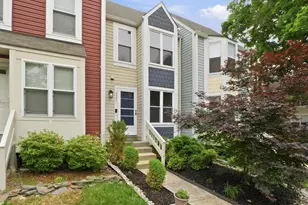
This is a carousel with tiles that activate property listing cards. Use the previous and next buttons to navigate.
1/1
$555,000
This is a carousel with tiles that activate property listing cards. Use the previous and next buttons to navigate.
1/1
Property Description
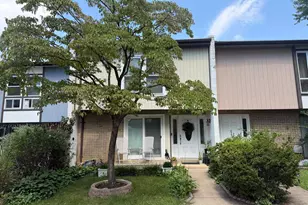
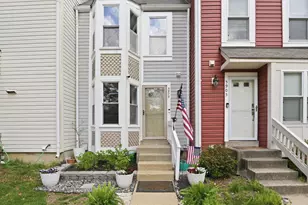
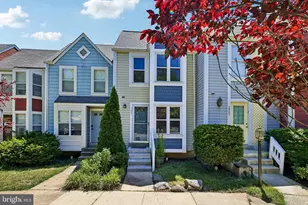
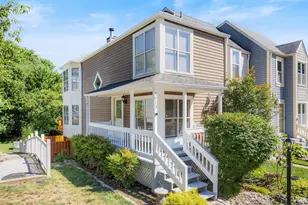
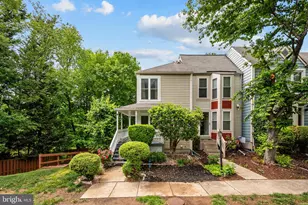
Gorgeous 3 bed, 2.5 bath, 3-level townhome in the heart of Kingstowne with many updates and renovations! Main level has hardwood floors throughout, recessed lighting, wood burning fireplace, deck off the living room, and a half bath. Kitchen has stainless steel appliances, granite countertops, and a pantry. Large primary bedroom with vaulted ceilings, overhead ceiling fan/light, spacious vanity, and two closets (one custom Elfa closet). The upper level full bathroom was remodeled in 2022 with a walk-in shower, sliding glass door, custom tile/niche, and LED mirror light. Second bedroom has a custom Elfa closet and overhead fan/light. Hardwood floors throughout the upper level. Lower level has a 3rd bedroom/rec room, full bathroom that was remodeled in 2023 with a soaking tub and linen closet, and a utility/storage room with washer/dryer. The rear walkout in the basement takes you to the lower level deck. New water heater 2026. New Carrier Infinity HVAC system 2021. New electrical panel 2018. All interior plumbing replaced 2017. Lower level deck boards replaced in 2026. Fresh paint 2025. New blinds 2025. Basement luxury vinyl plank installed in 2026. Chimney cap replaced 2022. ProVia front door, screen door, and trim boards 2021. Hardwood floors on the main and upper levels replaced 2018. Fireplace refractory panels replaced 2018. Custom Elfa closets installed 2022. Recessed lighting installed 2018. Kitchen appliances: Fridge 2025, dishwasher 2025, Stove/range 2024, microwave 2022.
Full Property Details
Full Property Details for 5907 Sir Cambridge Way
General
- Sold For: $555,000
- HOA FEE: $132/month
- Taxes: $6,089 (2026)
- Status: Closed
- Type: Townhouse
- Source: BrightMLSMidAtlantic
- MLS ID: VAFX2310224
- Added to Site: 60 day(s) ago
Interior
- Interior Features: Dining Area, Wood Floors, Floor Plan - Traditional
- Fireplace: Yes
- Number of Fireplaces: 1
- Fireplace(s): Wood
- Appliances: Refrigerator, Dishwasher, Disposal, Washer, Dryer, Oven/Range - Electric
- Flooring: Hardwood, Luxury Vinyl Plank
Rooms
Bathrooms
- Total Bathrooms: 3
- Full Bathrooms: 2
- Half Bathrooms: 1
- Upper Floor Baths: 1
- Upper - Full Baths: 1
- Main Floor Baths: 1
- Main - 1/2 Baths: 1
- Lower Floor Baths: 1
- Lower - Full Baths: 1
Bedrooms
- Total Bedrooms: 3
- Bedrooms Upper: 2
- Bedrooms Lower: 1
Other Rooms
- Laundry: Washer In Unit, Dryer In Unit
Additional Information
- Shared Amenities: Basketball Courts, Community Center, Exercise Room, Jog/Walk Path, Party Room, Pool - Outdoor, Tennis Courts, Tot Lots/Playground
- Shared Pool: Yes
- Pool: Yes
Exterior
- Porch/Patio/Deck: Deck(s)
Parking
- Parking Features: Unassigned
- Parking Type: Parking Lot
Location
- County: FAIRFAX
- Subdivision: KINGSTOWNE
- Driving Directions: Follow VA-613 S/S Van Dorn St and Kingstowne Village Pkwy to Sir Cambridge Way in Kingstowne.
School Information
- School District: Fairfax County Public Schools
Community
- Association: Yes
- Assoc. Name: KINGSTOWNE
- Assoc. Fees Include: Common Area Maintenance, Snow Removal, Trash, Pool(s)
Heating & Cooling
- Central air: Yes
- Cooling Type: Ceiling Fan(s), Central A/C
- Cooling Fuel: Electric
- Heating Type: Forced Air
- Heating Fuel: Electric
- Water Heater: Electric
Utilities
- Sewer: Public Sewer
- Water: Public
Structural Information
- Architectural Style: Contemporary
- Structure Type: Interior Row/Townhouse
- Construction: Vinyl Siding
- Basement: Yes
- Basement Entrance: Yes
- Basement Desc.: Connecting Stairway, Rear Entrance, Fully Finished, Walkout Level
- Foundation: Slab
- Doors: Sliding Glass, Storm
- Stories Description: Lower 1, Main, Upper 1
- Square Feet: 1,492
- Sq. Ft. Source: Estimated
- Living Area: 1,382 Sq. Ft.
- Finished Above Grnd: 1,112 Sq. Ft.
- Finished Below Grnd: 270 Sq. Ft.
- Year Built: 1989
- Year Built Source: Assessor
- Property Condition: Excellent
Unit Information
Unit 1
- Bathrooms-Lower: 1
- Bedrooms-Lower: 1
Lot Features
- Lot Size (Acres): 0.02
- Lot Size (Sq. Ft.): 990
- Lot Size Source: Assessor
- Zoning: 304
Financial Considerations
- Price Per Sq. Ft.: $494.6
- Association Fee: $132
- Assoc Fee Freq.: Monthly
- Tax w/Assessment: $509,500
- Tax Amount: $6,089
- Tax Year: 2026
- Terms: Standard Sale
- Tax Total Finished Sq. Ft.: 1112
Disclosures and Reports
- Ownership: Fee Simple
- Section: 26
- Lot Number: 122
Listed by Compass, Kyle R Toomey
Sold by Corcoran McEnearney, Tamara Sutherland-Sauvager

Get Pre-Approved Today
Schools
Schools serving 5907 Sir Cambridge Way
School District:Fairfax County Public Schools
| Name | Grades | Distance |
|---|---|---|
Hayfield Elementary School 7633 Telegraph Road, Alexandria, VA 22315 | K-6 | 0.8 mi |
Hayfield Secondary 7630 Telegraph Road, Alexandria, VA 22315 | 7-12 | 0.7 mi |
Disclaimer:
School attendance boundaries provided by ATTOM Data Solutions and are for reference only. Contact the school directly to verify enrollment eligibility.
Price & Sales History for 5907 Sir Cambridge Way
Date
Details
Price
Change
Source
6/08/2026
Sold
$555,000
0.91%
MLS
5/13/2026
Listed
$550,000
—
MLS
Disclaimer: Historical sales information is derived from public records provided by the county offices. Information is not guaranteed and should be independently verified.
5907 Sir Cambridge Way, Alexandria, VA 22315 (MLS# VAFX2310224) is a Townhouse property that was sold at $555,000 on June 08, 2026. Want to learn more about 5907 Sir Cambridge Way? Do you have questions about finding other Townhouse real estate for sale in Alexandria? You can browse all Alexandria real estate or contact a Coldwell Banker agent to request more information.