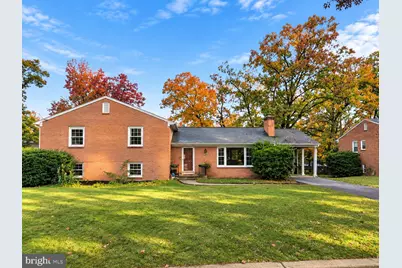
Full Property Details for 5908 Jane Way
General
- Price: $800,000
- Taxes: $9,642 (2026)
- Status: Coming Soon
- Type: Single Family
- Source: BrightMLSMidAtlantic
- MLS ID: VAFX2349718
- Updated: 11/8/2026
- Expected Market Date: 11/23/2026
Interior
- Interior Features: Bathroom - Tub Shower, Dining Area, Family Room Off Kitchen, Formal/Separate Dining Room, Primary Bath(s), Recessed Lighting
- Appliances: Commercial Range, Dishwasher, Disposal, Icemaker, Stove, Stainless Steel Appliances, Refrigerator
Rooms
- Total Bathrooms: 3
- Full Bathrooms: 2
- Half Bathrooms: 1
- Upper Floor Baths: 2
- Upper - Full Baths: 2
- Lower Floor Baths: 1
- Lower - 1/2 Baths: 1
- Total Bedrooms: 4
- Bedrooms Upper: 4
Parking
- Carport Spaces: 1
- Total Spaces: 4
- Parking Features: Asphalt Driveway
- Parking Type: Attached Carport, Driveway, On Street
Location
- County: FAIRFAX
- Subdivision: BUSH HILL WOODS
- Driving Directions: 495 to Van Dorn, Left on Franconia, left on Jane Way
School Information
- School District: Fairfax County Public Schools
Community
- Pets Allowed: Yes
- Pets: Cats OK, Dogs OK
Heating & Cooling
- Central air: Yes
- Cooling Type: Central A/C
- Cooling Fuel: Electric
- Heating Type: Forced Air
- Heating Fuel: Natural Gas
- Water Heater: Natural Gas
Utilities
- Sewer: Public Sewer
- Water: Public
Structural Information
- Architectural Style: Ranch/Rambler
- Structure Type: Detached
- Construction: Other
- Basement: Yes
- Basement Entrance: Yes
- Basement Desc.: Daylight, Full, Improved, Heated, Fully Finished, Interior Access, Outside Entrance, Rear Entrance
- Foundation: Crawl Space, Concrete Perimeter
- Stories Description: Lower 1, Main, Upper 1
- Square Feet: 2,451
- Sq. Ft. Source: Estimated
- Living Area: 2,151 Sq. Ft.
- Finished Above Grnd: 1,601 Sq. Ft.
- Finished Below Grnd: 550 Sq. Ft.
- Year Built: 1962
- Year Built Source: Assessor
- Property Condition: Very Good
Unit Information
Lot Features
- Lot Size (Acres): 0.29
- Lot Size (Sq. Ft.): 12,647
- Lot Size Source: Assessor
- Zoning: 130
Financial Considerations
- Price Per Sq. Ft.: $499.69
- Assessment Year: 2026
- City/TownTax Freq: Annually
- County Tax: $8,609
- County Tax Freq: Annually
- Tax w/Assessment: $768,680
- Tax Amount: $9,642
- Tax Year: 2026
- Tax Total Finished Sq. Ft.: 1601
Disclosures and Reports
- Ownership: Fee Simple
- Section: 7
- Lot Number: 14
Listed by Keller Williams Realty, Kieno A Simeon and Keller Williams Realty, Tonya Body