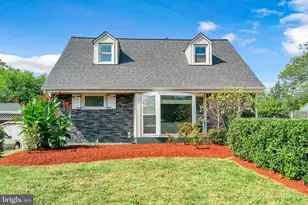
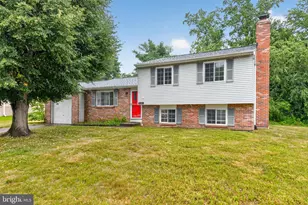
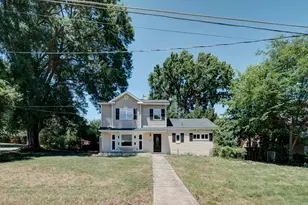
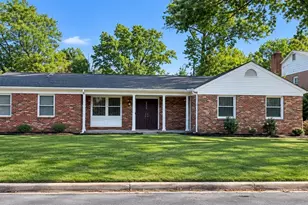
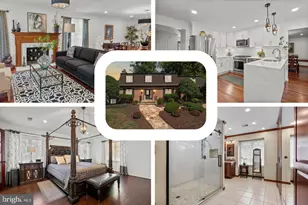
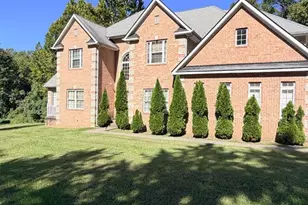
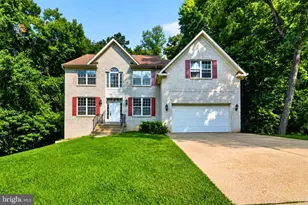
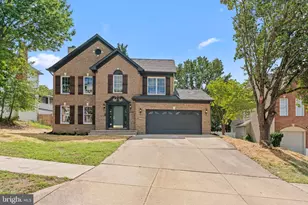
Full Property Details for 5910 Edgehill Dr
General
- Sold For: $669,000
- Taxes: $8,044 (2026)
- Status: Closed
- Type: Single Family
- Source: BrightMLSMidAtlantic
- MLS ID: VAFX2333056
- Added to Site: 47 day(s) ago
Interior
- Rooms/Areas: Living Room, Dining Room, Primary Bedroom, Bedroom 2, Kitchen, Family Room, Den, Foyer, Bathroom 1, Bathroom 2
- Interior Features: Dining Area, Crown Moldings, Floor Plan - Traditional, Floor Plan - Open, Bathroom - Tub Shower, Bathroom - Walk-In Shower, Carpet, Kitchen - Eat-In, Kitchen - Island, Combination Dining/Living, Wood Floors, Ceiling Fan(s)
- Appliances: Built-In Microwave, Dishwasher, Disposal, Dryer, Washer, Oven/Range - Gas, Refrigerator, Icemaker, Water Heater
- Flooring: Hardwood, Carpet
Rooms
- Total Bathrooms: 2
- Full Bathrooms: 2
- Upper Floor Baths: 1
- Upper - Full Baths: 1
- Lower Floor Baths: 1
- Lower - Full Baths: 1
- Total Bedrooms: 3
- Bedrooms Upper: 2
- Bedrooms Lower: 1
Exterior
- Exterior Features: Sidewalks
- Porch/Patio/Deck: Deck(s), Patio(s)
Parking
- Total Spaces: 2
- Parking Features: Concrete Driveway
- Parking Type: Driveway, On Street
Location
- County: FAIRFAX
- Subdivision: JEFFERSON MANOR
- Driving Directions: Google maps. Steps to Metro!
School Information
- School District: Fairfax County Public Schools
- High School: Edison
Heating & Cooling
- Central air: Yes
- Cooling Type: Central A/C
- Cooling Fuel: Electric
- Heating Type: Forced Air
- Heating Fuel: Natural Gas
- Water Heater: Electric
Utilities
- Sewer: Public Sewer
- Water: Public
Structural Information
- Architectural Style: Colonial
- Structure Type: Twin/Semi-Detached
- Model: Beautiful!
- Construction: Brick
- Basement: Yes
- Basement Entrance: Yes
- Basement Desc.: Fully Finished, Outside Entrance, Rear Entrance, Walkout Level, Daylight, Full, Interior Access, Connecting Stairway, Full
- Foundation: Permanent
- Walls/Ceilings: Dry Wall
- Windows: Double Hung, Double Pane, Vinyl Clad
- Stories Description: Lower 1, Main, Upper 1
- Square Feet: 1,224
- Sq. Ft. Source: Estimated
- Living Area: 1,224 Sq. Ft.
- Finished Above Grnd: 816 Sq. Ft.
- Finished Below Grnd: 408 Sq. Ft.
- Year Built: 1948
- Year Built Source: Assessor
- Property Condition: Very Good
Unit Information
- Bathrooms-Lower: 1
- Bedrooms-Lower: 1
Additional Structures
Lot Features
- Property View: Garden/Lawn, Trees/Woods
- Lot Size (Acres): 0.11
- Lot Size (Sq. Ft.): 4,708
- Lot Size Source: Assessor
- Zoning: 180
- Lot Description: Front Yard, Private, Rear Yard, SideYard(s), Backs to Trees
- Fencing (Description): Rear, Privacy, Wood
Financial Considerations
- Price Per Sq. Ft.: $806.37
- Assessment Year: 2026
- Tax w/Assessment: $642,730
- Tax Amount: $8,044
- Tax Year: 2026
- Terms: Standard Sale
- Tax Total Finished Sq. Ft.: 816
Disclosures and Reports
- Ownership: Fee Simple
- Section: 2
- Lot Number: 16B
Listed by Serhant, Lisa K McCaskill
Sold by Real Broker, LLC, Sebastian Nicholas Ferdinand