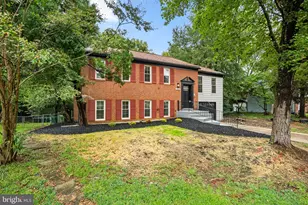

This is a carousel with tiles that activate property listing cards. Use the previous and next buttons to navigate.
1/1
$610,000
This is a carousel with tiles that activate property listing cards. Use the previous and next buttons to navigate.
1/1
Property Description
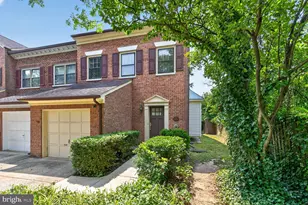
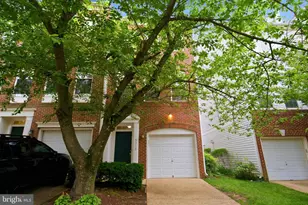
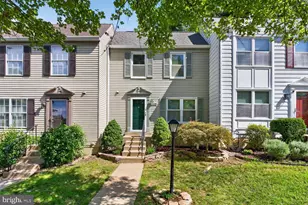
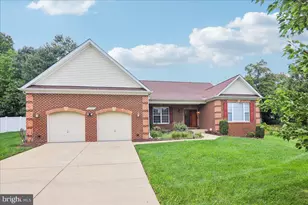
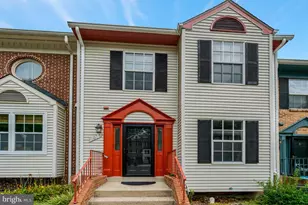
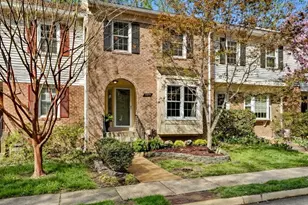
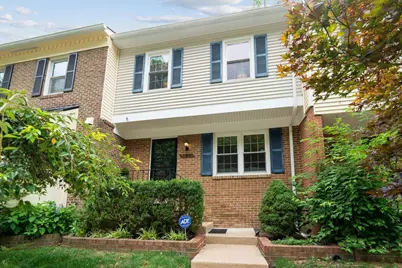
Welcome to 5914 Langton Drive, a bright three-level townhome tucked into Alexandria's Runnymeade community, where deer, rabbits, and birds are a regular sight along the walking trails. Backing directly to woods, the home offers a rare sense of privacy, all within easy reach of Metro, bus service, and the region's major commuter routes. Inside, thoughtful updates and fresh paint throughout make this home move-in-ready, and two wood-burning fireplaces add warmth. The main level opens onto a large deck perfect for morning coffee or evening dinners outdoors. Upstairs, two bedrooms each come with their own ensuite bathroom, one recently expanded and renovated into a spa-like retreat. The finished lower level walks out to a covered patio and low-maintenance fully fenced yard, and includes a wet bar, full bathroom, and a flexible bonus room ideal for a home office, guest space, or a potential third bedroom. Ample storage and a large utility room with laundry round out a layout built for everyday living. Runnymeade itself adds tennis courts, playgrounds, and a full calendar of community events, plus a low HOA fee that covers trash, snow removal, and landscaping. And with Kingstowne Towne Center, Wegmans, Whole Foods, and Trader Joe's all minutes away, 5914 Langton Drive offers a rare blend of wooded privacy and everyday convenience.
Full Property Details
Full Property Details for 5914 Langton Dr
General
- Sold For: $610,000
- HOA FEE: $83/month
- HOA FEE FREQ.: Quarterly
- Taxes: $6,955 (2026)
- Status: Closed
- Type: Townhouse
- Source: BrightMLSMidAtlantic
- MLS ID: VAFX2331562
- Added to Site: 48 day(s) ago
Interior
- Rooms/Areas: Living Room, Dining Room, Bedroom 2, Kitchen, Foyer, Bedroom 1, Recreation Room, Utility Room, Bathroom 1, Bathroom 2, Bathroom 3, Bonus Room, Half Bath
- Interior Features: Wood Floors, Ceiling Fan(s), Chair Railings, Combination Kitchen/Dining, Crown Moldings, Recessed Lighting, Walk-in Closet(s), Wet/Dry Bar
- Fireplace: Yes
- Number of Fireplaces: 2
- Fireplace(s): Wood
Rooms
Bathrooms
- Total Bathrooms: 4
- Full Bathrooms: 3
- Half Bathrooms: 1
- Upper Floor Baths: 2
- Upper - Full Baths: 2
- Main Floor Baths: 1
- Main - 1/2 Baths: 1
- Lower Floor Baths: 1
- Lower - Full Baths: 1
Bedrooms
- Total Bedrooms: 2
- Bedrooms Upper: 2
Parking
- Assigned Spaces: 1
- Total Spaces: 1
- Parking Features: Assigned
- Parking Type: Parking Lot
Location
- County: FAIRFAX
- Subdivision: RUNNYMEADE
- Driving Directions: From I-495, take Van Dorn Street south, right on Crown Royal Drive, left on High Meadow Lane, then right onto Langton Drive to the home.
School Information
- School District: Fairfax County Public Schools
Community
- Association: Yes
- Assoc. Name: RUNNYMEADE
Heating & Cooling
- Cooling Type: Heat Pump(s)
- Cooling Fuel: Electric
- Heating Type: Heat Pump(s)
- Heating Fuel: Electric
- Water Heater: Electric
Utilities
- Sewer: Public Sewer
- Water: Public
Structural Information
- Architectural Style: Colonial
- Structure Type: Interior Row/Townhouse
- Construction: Aluminum Siding, Brick
- Basement: Yes
- Basement Desc.: Fully Finished, Walkout Level
- Foundation: Concrete Perimeter
- Stories Description: Lower 1, Main, Upper 1
- Square Feet: 2,060
- Sq. Ft. Source: Estimated
- Living Area: 2,060 Sq. Ft.
- Finished Above Grnd: 1,400 Sq. Ft.
- Finished Below Grnd: 660 Sq. Ft.
- Year Built: 1983
- Year Built Source: Estimated
Unit Information
Unit 1
- Bathrooms-Lower: 1
Lot Features
- Lot Size (Sq. Ft.): 1,506
- Lot Size Source: Estimated
- Zoning: 180
Financial Considerations
- Price Per Sq. Ft.: $428.57
- Association Fee: $250
- Assoc Fee Freq.: Quarterly
- Assessment Year: 2026
- County Tax: $6,753
- County Tax Freq: Annually
- Tax w/Assessment: $602,970
- Tax Amount: $6,955
- Tax Year: 2026
- Terms: Standard Sale
Disclosures and Reports
- Ownership: Fee Simple
- Section: 2
- Lot Number: 98
Get Pre-Approved Today
Schools
Schools serving 5914 Langton Dr
School District:Fairfax County Public Schools
| Name | Grades | Distance |
|---|---|---|
Bush Hill Elementary School 5927 Westchester Street, Alexandria, VA 22310 | PK-6 | 1 mi |
Twain Middle School 4700 Franconia Road, Alexandria, VA 22310 | 7-8 | 1.5 mi |
Edison High School 5801 Franconia Road, Alexandria, VA 22310 | 9-12 | 0.7 mi |
Disclaimer:
School attendance boundaries provided by ATTOM Data Solutions and are for reference only. Contact the school directly to verify enrollment eligibility.
Price & Sales History for 5914 Langton Dr
Date
Details
Price
Change
Source
9/08/2026
Sold
$610,000
1.67%
MLS
7/31/2026
Listed
$600,000
—
MLS
Disclaimer: Historical sales information is derived from public records provided by the county offices. Information is not guaranteed and should be independently verified.
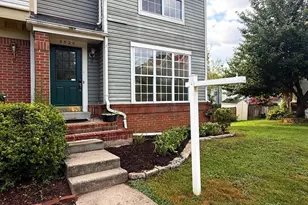
5914 Langton Drive, Alexandria, VA 22310 (MLS# VAFX2331562) is a Townhouse property that was sold at $610,000 on September 08, 2026. This property was listed by Hunter Dyson from our Global Luxury Georgetown Office.Want to learn more about 5914 Langton Drive? Do you have questions about finding other Townhouse real estate for sale in Alexandria? You can browse all Alexandria real estate or contact a Coldwell Banker agent to request more information.