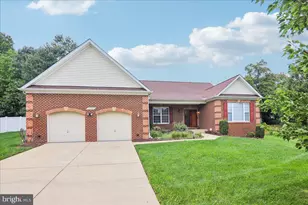
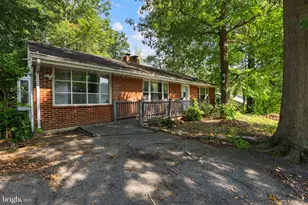
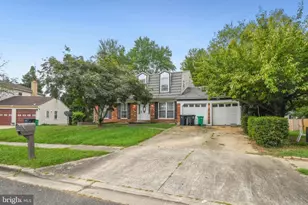
This is a carousel with tiles that activate property listing cards. Use the previous and next buttons to navigate.
1/1
$803,800
This is a carousel with tiles that activate property listing cards. Use the previous and next buttons to navigate.
1/1
Property Description
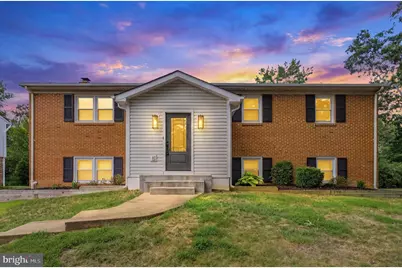
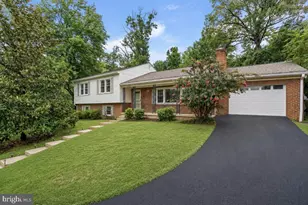
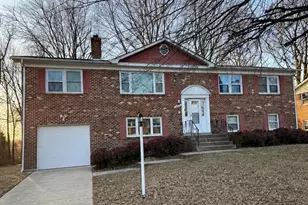
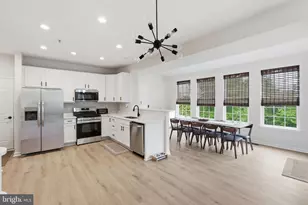
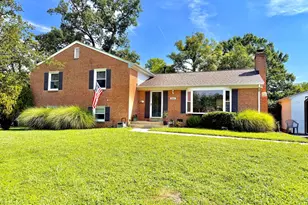
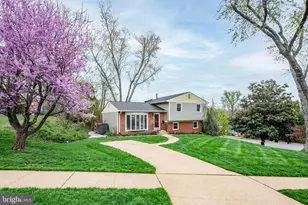
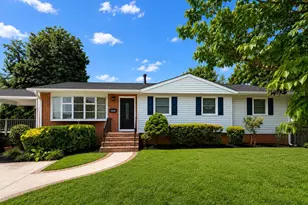
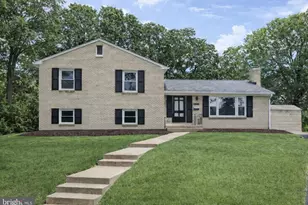
Beautifully renovated and meticulously maintained, this move-in ready home has been thoughtfully updated from top to bottom by its owners since 2016. Every major improvement has already been completed, allowing the next owner to simply move in and enjoy. The heart of the home is a beautiful kitchen, fully renovated in 2020 with quartz countertops, a large center island, premium KitchenAid appliances, an induction range, and abundant workspace for cooking and entertaining. The kitchen opens to a composite deck overlooking mature trees, offering an uncommon sense of privacy with no neighboring decks directly overlooking the backyard. All bathrooms have been tastefully renovated, and the home's bright split-level layout offers flexible living spaces filled with natural light throughout the day. The fully renovated lower level features a spacious family room with a gas fireplace, along with an updated bedroom, full bath, and laundry room-ideal for guests, a home office, or multi-generational living. Major capital improvements include a new roof (2022), new furnace (2024), and a dedicated 240-volt circuit already installed for convenient EV charging. Located on a quiet dead-end street, the location is exceptional. A wooded trail provides a short distance to Clermont Elementary School and Twain Middle School. Two Metro stations-Franconia-Springfield (Blue Line) and Huntington (Yellow Line)-are just minutes away, offering easy access throughout the Washington region. Old Town Alexandria, King Street's acclaimed restaurants and shops, and major commuter routes are all within a short drive. Combining extensive owner-driven renovations, modern finishes, outstanding schools, and an unbeatable Alexandria location, this home offers the rare opportunity to enjoy a truly turnkey property in an established neighborhood.
Full Property Details
Full Property Details for 5915 Larpin Ln
General
- Sold For: $803,800
- Taxes: $8,908 (2026)
- Status: Closed
- Type: Single Family
- Source: BrightMLSMidAtlantic
- MLS ID: VAFX2331206
- Added to Site: 46 day(s) ago
Interior
- Rooms/Areas: Living Room, Dining Room, Primary Bedroom, Bedroom 2, Bedroom 3, Kitchen, Game Room, Bedroom 1, Laundry, Storage Room, Bathroom 3
- Interior Features: Attic, Built-Ins, Dining Area, Floor Plan - Traditional, Kitchen - Table Space, Primary Bath(s)
- Fireplace: Yes
- Number of Fireplaces: 1
- Fireplace(s): Gas/Propane
- Appliances: Dishwasher, Disposal, Dryer, Washer, Refrigerator, Stove
- Flooring: Luxury Vinyl Plank, Carpet
Rooms
Bathrooms
- Total Bathrooms: 3
- Full Bathrooms: 3
- Main Floor Baths: 2
- Main - Full Baths: 2
- Lower Floor Baths: 1
- Lower - Full Baths: 1
Bedrooms
- Total Bedrooms: 4
- Bedrooms Lower: 1
- Bedrooms Main & Up: 3
Other Rooms
- Laundry: Has Laundry, Lower Floor
Parking
- Total Spaces: 2
- Parking Type: Off Street, Driveway
Location
- County: FAIRFAX
- Subdivision: PARKSIDE AT ALEXANDRIA
- Driving Directions: BELTWAY; S-VAN DORN, L-FRANCONIA, L-LAVISTA, R-UPLAND, R-LARPIN AND ON LEFT.
School Information
- School District: Fairfax County Public Schools
- Elementary School: Clermont
- Middle School: Twain
- High School: Edison
Heating & Cooling
- Central air: Yes
- Cooling Type: Ceiling Fan(s), Central A/C
- Cooling Fuel: Electric
- Heating Type: Forced Air
- Heating Fuel: Natural Gas
- Water Heater: Natural Gas
Utilities
- Sewer: Public Sewer
- Water: Public
Structural Information
- Architectural Style: Split Level
- Structure Type: Detached
- Construction: Brick
- Basement: Yes
- Basement Entrance: Yes
- Basement Desc.: Connecting Stairway, Outside Entrance, Rear Entrance, Walkout Level, Workshop
- Foundation: Other
- Roof: Asphalt
- Stories Description: Lower 1, Main
- Square Feet: 2,200
- Sq. Ft. Source: Estimated
- Living Area: 2,200 Sq. Ft.
- Finished Above Grnd: 1,300 Sq. Ft.
- Finished Below Grnd: 900 Sq. Ft.
- Year Built: 1973
- Year Built Source: Assessor
Unit Information
Unit 1
- Bathrooms-Lower: 1
- Bedrooms-Lower: 1
Lot Features
- Lot Size (Acres): 0.26
- Lot Size (Sq. Ft.): 11,113
- Lot Size Source: Assessor
- Zoning: 130
Financial Considerations
- Price Per Sq. Ft.: $584.62
- Assessment Year: 2026
- City/TownTax Freq: Annually
- County Tax: $7,908
- County Tax Freq: Annually
- Tax w/Assessment: $706,090
- Tax Amount: $8,908
- Tax Year: 2026
- Terms: Standard Sale
- Tax Total Finished Sq. Ft.: 1300
Disclosures and Reports
- Ownership: Fee Simple
- Lot Number: 5
Listed by Redfin Corporation, Natalie Wiggins
Sold by RLAH @properties, Kerri Murphy

Get Pre-Approved Today
Schools
Schools serving 5915 Larpin Ln
School District:Fairfax County Public Schools
| Name | Grades | Distance |
|---|---|---|
Clermont Elementary School 5720 Clermont Drive, Alexandria, VA 22310 | K-6 | 0.3 mi |
Twain Middle School 4700 Franconia Road, Alexandria, VA 22310 | 7-8 | 0.3 mi |
Edison High School 5801 Franconia Road, Alexandria, VA 22310 | 9-12 | 1.2 mi |
Disclaimer:
School attendance boundaries provided by ATTOM Data Solutions and are for reference only. Contact the school directly to verify enrollment eligibility.
Price & Sales History for 5915 Larpin Ln
Date
Details
Price
Change
Source
8/21/2026
Sold
$803,800
5.76%
MLS
8/04/2026
Listed
$760,000
—
MLS
Disclaimer: Historical sales information is derived from public records provided by the county offices. Information is not guaranteed and should be independently verified.
5915 Larpin Lane, Alexandria, VA 22310 (MLS# VAFX2331206) is a Single Family property that was sold at $803,800 on August 21, 2026. Want to learn more about 5915 Larpin Lane? Do you have questions about finding other Single Family real estate for sale in Alexandria? You can browse all Alexandria real estate or contact a Coldwell Banker agent to request more information.