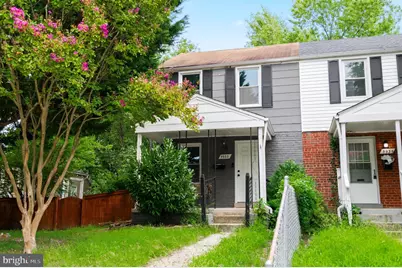
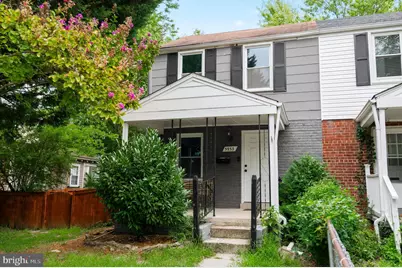
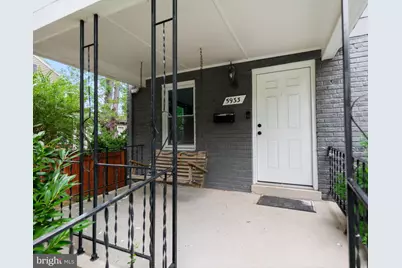
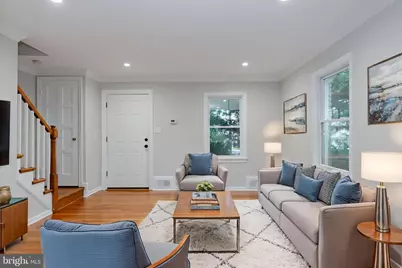
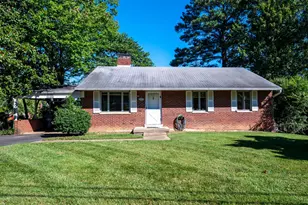
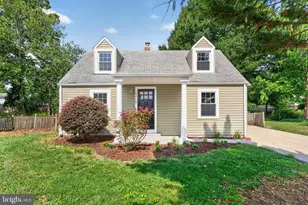
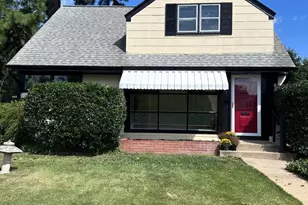
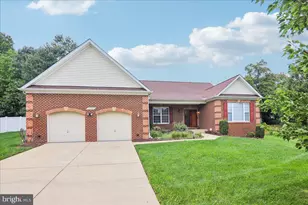
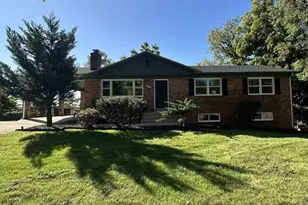
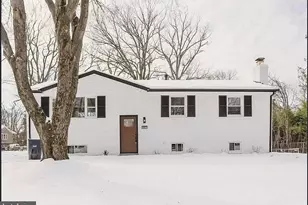
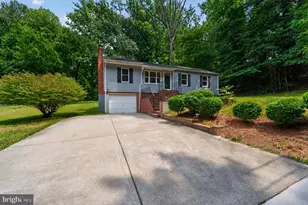
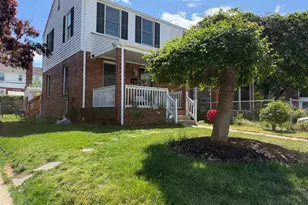
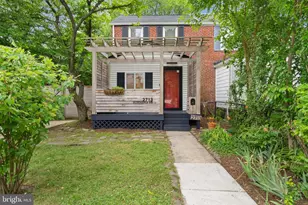
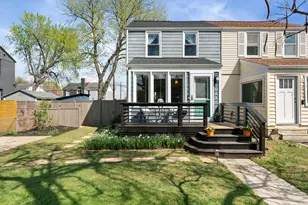
Full Property Details for 5933 Williamsburg Rd
General
- Price: $625,000
- Taxes: $7,299 (2026)
- Status: Active
- Type: Single Family
- Source: BrightMLSMidAtlantic
- MLS ID: VAFX2341808
- Updated: 9/17/2026
- Added to Site: 3 day(s) ago
Interior
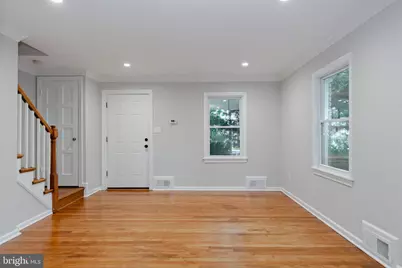
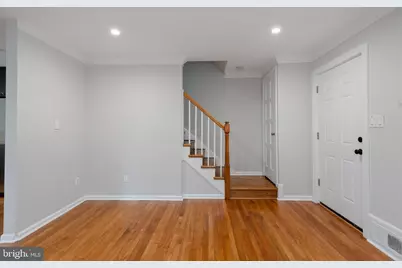
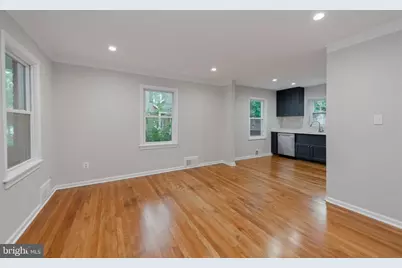
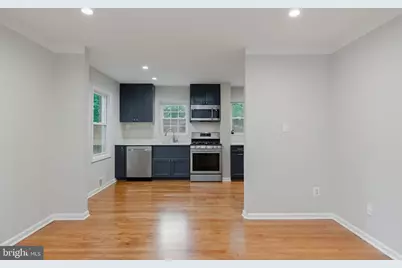
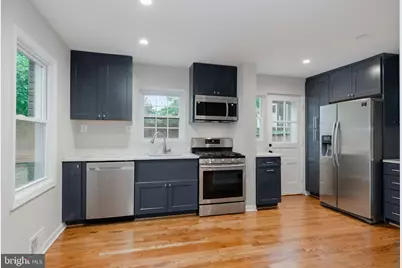
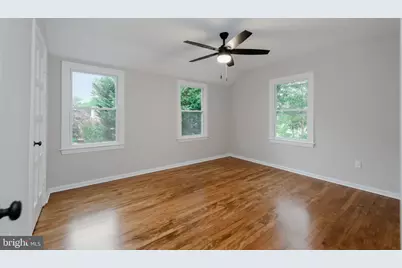
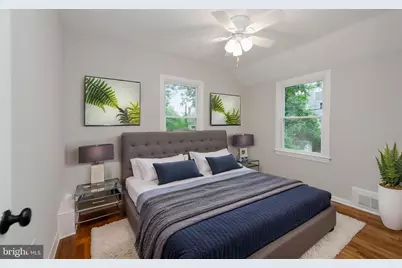
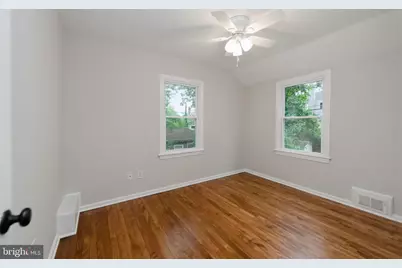
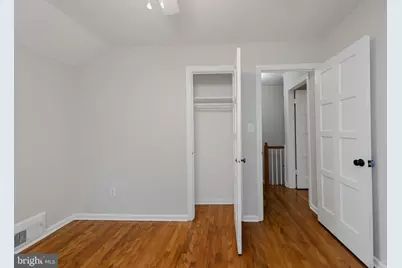
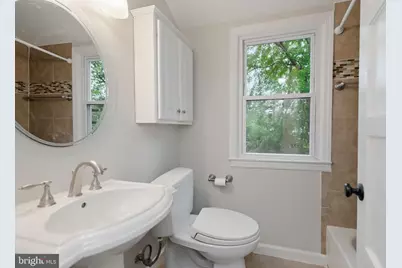
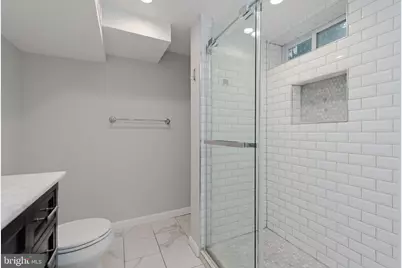
- Interior Features: Bathroom - Tub Shower, Bathroom - Stall Shower, Ceiling Fan(s), Combination Dining/Living, Floor Plan - Traditional, Upgraded Countertops, Wood Floors
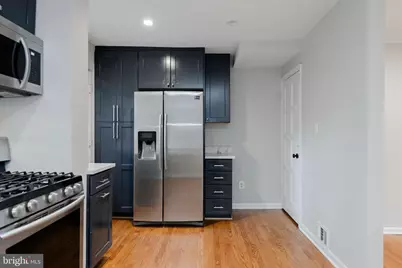
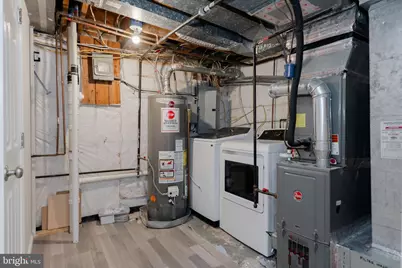
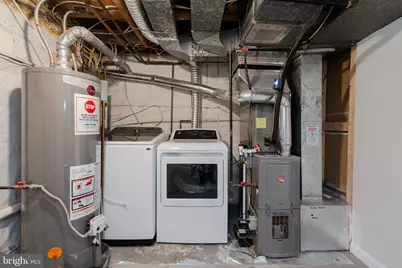
- Appliances: Built-In Microwave, Dishwasher, Disposal, Dryer, Washer, Oven/Range - Gas, Refrigerator, Stainless Steel Appliances
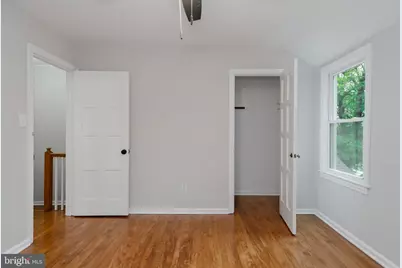
- Flooring: Engineered Wood
Rooms
- Total Bathrooms: 2
- Full Bathrooms: 2
- Upper Floor Baths: 1
- Upper - Full Baths: 1
- Lower Floor Baths: 1
- Lower - Full Baths: 1
- Total Bedrooms: 2
- Bedrooms Upper: 2
- Laundry: Basement, Has Laundry
Exterior
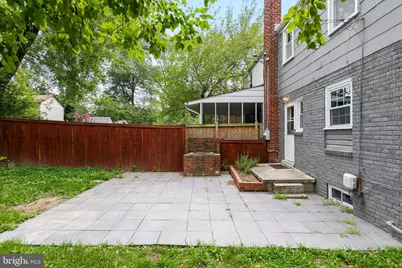
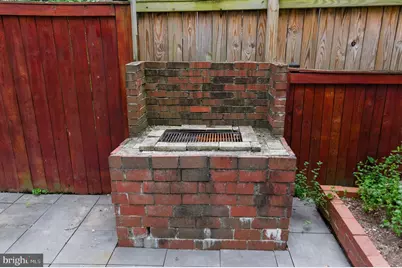
- Exterior Features: BBQ Grill
- Porch/Patio/Deck: Deck(s), Porch(es)
Parking
Location
- County: FAIRFAX
- Subdivision: JEFFERSON MANOR
- Driving Directions: From 495 exit Rt 1 South, Right on Fort Dr, Left on Williamsburg Rd, 5933 Williamsburg is on your left!
School Information
- School District: Fairfax County Public Schools
- Elementary School: Mount Eagle
- Middle School: Twain
- High School: Edison
Community
- Pets Allowed: Yes
- Pets: No Pet Restrictions
Heating & Cooling
- Central air: Yes
- Cooling Type: Central A/C
- Cooling Fuel: Electric
- Heating Type: 90% Forced Air
- Heating Fuel: Natural Gas
- Water Heater: Natural Gas
Utilities
- Sewer: Public Sewer
- Water: Public
Structural Information
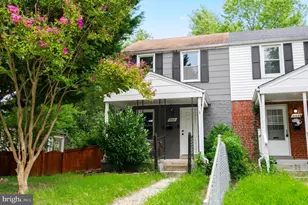
- Architectural Style: Colonial
- Structure Type: Twin/Semi-Detached
- Construction: Combination, Brick
- Basement: Yes
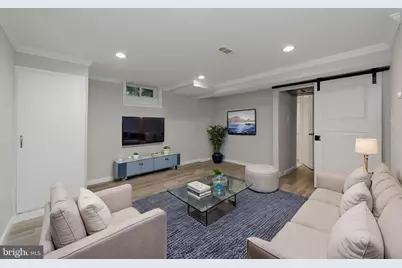
- Basement Desc.: Full, Interior Access
- Foundation: Block
- Stories Description: Lower 1, Main, Upper 1
- Square Feet: 1,020
- Sq. Ft. Source: Assessor
- Living Area: 1,020 Sq. Ft.
- Finished Above Grnd: 816 Sq. Ft.
- Finished Below Grnd: 204 Sq. Ft.
- Year Built: 1947
- Year Built Source: Assessor
Unit Information
Additional Structures
Lot Features
- Property View: Street
- Lot Size (Acres): 0.09
- Lot Size (Sq. Ft.): 3,800
- Lot Size Source: Assessor
- Zoning: 180
- Lot Description: Front Yard, Rear Yard
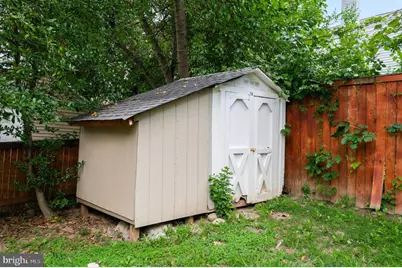
- Fencing (Description): Rear, Wood
Financial Considerations
- Price Per Sq. Ft.: $765.93
- Assessment Year: 2026
- City/TownTax Freq: Annually
- County Tax: $6,475
- County Tax Freq: Annually
- Tax w/Assessment: $578,160
- Tax Amount: $7,299
- Tax Year: 2026
- Tax Total Finished Sq. Ft.: 816
Disclosures and Reports
- Ownership: Fee Simple
- Section: 1
- Lot Number: 12B
Listed by Compass, Jeffrey A Jacobs and Compass, Ashley E Anastasia