This is a carousel with tiles that activate property listing cards. Use the previous and next buttons to navigate.
1/1
$1,200,000
This is a carousel with tiles that activate property listing cards. Use the previous and next buttons to navigate.
1/1
Property Description
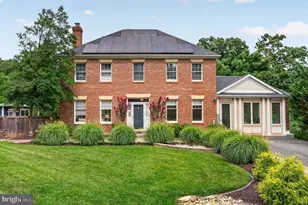
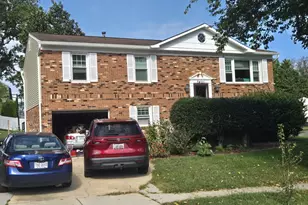
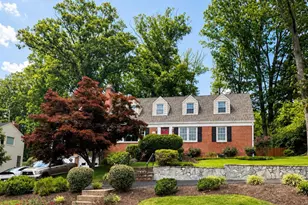
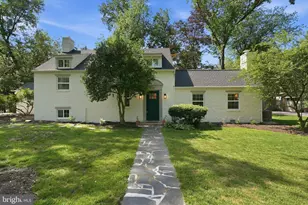
Some homes stand out because they're new. Others stand out because they have a story to tell. *Tucked beneath mature trees on a quiet street in Alexandria's sought-after Wilton Woods neighborhood, 5967 Wilton Road is a home that has been thoughtfully cared for, extensively improved, and beautifully preserved. Classic brick architecture, warm hardwood floors, inviting gathering spaces, and a functional floor plan come together to create a home that feels both timeless and effortlessly livable. *Designed with flexibility in mind, the home offers five bedrooms and three-and-a-half baths across three finished levels. The main level features welcoming living and dining rooms, a spacious family room centered around a gas fireplace, an eat-in kitchen, and comfortable spaces that easily transition from everyday living to entertaining. Upstairs, four bedrooms include a generous primary suite, while the finished lower level expands the home's versatility with a large recreation room, fifth bedroom, full bath, and abundant storage-ideal for work, recreation, hobbies, wellness, guest accommodations, or additional living space. *Rather than simply updating the home, the current owners made intentional investments that enhance both its beauty and functionality. The finished lower level, Trex deck and covered pavilion, redesigned front and rear hardscaping, expansive retaining wall, side patio, powered workshop shed, repaved driveway, upgraded 400-amp electrical service with generator transfer switch, newer roof, and owned solar panel system all reflect a commitment to quality, efficiency, and long-term value. The solar array offsets nearly all annual electrical usage, providing an added benefit that's increasingly rare to find. *The backyard is truly the heart of the property. Whether enjoying a quiet morning beneath the pavilion, hosting gatherings on the expansive deck, gardening, tackling projects in the powered workshop, or simply unwinding in the peaceful surroundings, the outdoor spaces offer a seamless extension of the home and invite year-round enjoyment. *Beyond the property, Wilton Woods is known for its mature trees, established streets, and exceptional convenience. Lee District Park and Recreation Center, Huntley Meadows Park, Kingstowne Towne Center, Wegmans, Old Town Alexandria, Huntington Metro, Fort Belvoir, and major commuter routes are all just minutes away, placing recreation, shopping, dining, and commuting within easy reach. *Some homes are memorable because of their size. Others are memorable because of how they make you feel. Thoughtfully improved while preserving its original character, 5967 Wilton Road offers a rare combination of warmth, craftsmanship, modern efficiency, and everyday functionality-a home that's ready to be enjoyed for years to come. ***Information deemed reliable but not guaranteed. Square footage is approximate and should not be used for property valuation.
Full Property Details
Full Property Details for 5967 Wilton Rd
General
- Sold For: $1,200,000
- Taxes: $13,554 (2025)
- Status: Closed
- Type: Single Family
- Source: BrightMLSMidAtlantic
- MLS ID: VAFX2314128
- Added to Site: 65 day(s) ago
Interior
- Rooms/Areas: Living Room, Dining Room, Primary Bedroom, Bedroom 2, Bedroom 3, Bedroom 4, Bedroom 5, Kitchen, Family Room, Foyer, Laundry, Recreation Room, Utility Room, Workshop, Primary Bathroom, Full Bath
- Interior Features: Dining Area, Kitchen - Island, Primary Bath(s), Built-Ins, Crown Moldings, Wood Floors, Floor Plan - Open
- Fireplace: Yes
- Number of Fireplaces: 2
- Fireplace(s): Equipment, Gas/Propane
- Appliances: Dishwasher, Disposal, Dryer, Humidifier, Microwave, Oven/Range - Electric, Refrigerator, Washer, Water Heater
- Flooring: Hardwood, Ceramic Tile
Rooms
Bathrooms
- Total Bathrooms: 4
- Full Bathrooms: 3
- Half Bathrooms: 1
- Upper Floor Baths: 2
- Upper - Full Baths: 2
- Main Floor Baths: 1
- Main - 1/2 Baths: 1
- Lower Floor Baths: 1
- Lower - Full Baths: 1
Bedrooms
- Total Bedrooms: 5
- Bedrooms Upper: 4
- Bedrooms Lower: 1
Exterior
- Porch/Patio/Deck: Porch(es), Patio(s)
Parking
- Total Spaces: 4
- Parking Features: Asphalt Driveway
- Parking Type: Driveway
Location
- County: FAIRFAX
- Subdivision: WILTON WOODS
- Driving Directions: FROM 495, TAKE TELEGRAPH RD SOUTH TO RIGHT ON WILTON RD, HOME IS UP ON THE RIGHT
- City Limits: Yes
School Information
- School District: Fairfax County Public Schools
- Elementary School: Clermont
- Middle School: Twain
- High School: Edison
Heating & Cooling
- Central air: Yes
- Cooling Type: Central A/C, Ceiling Fan(s), Zoned
- Cooling Fuel: Electric
- Heating Type: Forced Air, Heat Pump(s), Zoned
- Heating Fuel: Natural Gas, Electric
- Water Heater: Natural Gas
Utilities
- Sewer: Public Sewer
- Water: Public
Structural Information
- Architectural Style: Colonial
- Structure Type: Detached
- Construction: Other
- Basement: Yes
- Basement Entrance: Yes
- Basement Desc.: Rear Entrance, Connecting Stairway, Sump Pump, Fully Finished, Full, Walkout Stairs, Workshop, Windows
- Foundation: Permanent
- Roof: Other, Architectural Shingle
- Walls/Ceilings: High, Dry Wall
- Windows: Double Pane
- Doors: French
- Stories Description: Lower 1, Main, Upper 1
- Square Feet: 3,500
- Sq. Ft. Source: Estimated
- Living Area: 3,500 Sq. Ft.
- Finished Above Grnd: 2,558 Sq. Ft.
- Finished Below Grnd: 942 Sq. Ft.
- Year Built: 1984
- Year Built Source: Assessor
Unit Information
Unit 1
- Bathrooms-Lower: 1
- Bedrooms-Lower: 1
Additional Structures
- Other Structures: Shed
Lot Features
- Lot Size (Acres): 0.46
- Lot Size (Sq. Ft.): 20,000
- Lot Size Source: Assessor
- Zoning: 120
- Fencing (Description): Rear, Wood
Financial Considerations
- Price Per Sq. Ft.: $468.53
- Assessment Year: 2026
- City/TownTax: $13,554
- City/TownTax Freq: Annually
- County Tax: $12,366
- County Tax Freq: Annually
- Tax w/Assessment: $1,104,870
- Tax Amount: $13,554
- Tax Year: 2025
- Terms: Standard Sale
- Tax Total Finished Sq. Ft.: 2558
Disclosures and Reports
- Ownership: Fee Simple
- Section: A
- Lot Number: 3
Listed by Compass, Allison B Goodhart and Compass, Sue S Goodhart
Sold by Real Broker, LLC, Clorissa Wince

Get Pre-Approved Today
Schools
Schools serving 5967 Wilton Rd
School District:Fairfax County Public Schools
| Name | Grades | Distance |
|---|---|---|
Clermont Elementary School 5720 Clermont Drive, Alexandria, VA 22310 | K-6 | 1.2 mi |
Twain Middle School 4700 Franconia Road, Alexandria, VA 22310 | 7-8 | 1.3 mi |
Edison High School 5801 Franconia Road, Alexandria, VA 22310 | 9-12 | 2.4 mi |
Disclaimer:
School attendance boundaries provided by ATTOM Data Solutions and are for reference only. Contact the school directly to verify enrollment eligibility.
Price & Sales History for 5967 Wilton Rd
Date
Details
Price
Change
Source
9/03/2026
Sold
$1,200,000
0.13%
MLS
7/23/2026
Listed
$1,198,500
—
MLS
Disclaimer: Historical sales information is derived from public records provided by the county offices. Information is not guaranteed and should be independently verified.
5967 Wilton Road, Alexandria, VA 22310 (MLS# VAFX2314128) is a Single Family property that was sold at $1,200,000 on September 03, 2026. Want to learn more about 5967 Wilton Road? Do you have questions about finding other Single Family real estate for sale in Alexandria? You can browse all Alexandria real estate or contact a Coldwell Banker agent to request more information.