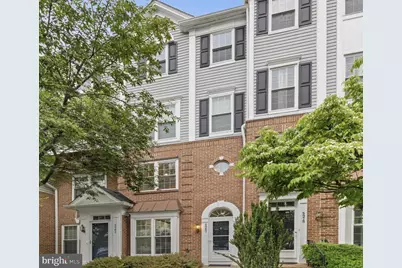
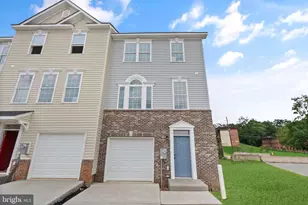
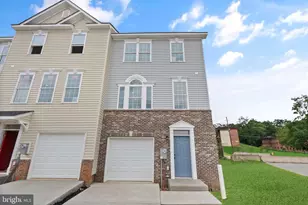
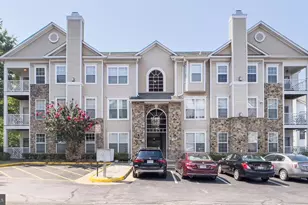
Full Property Details for 5980 Kimberly Anne Way
General
- Sold For: $457,000
- HOA FEE: $545/month
- Taxes: $4,986 (2025)
- Status: Closed
- Type: Townhouse
- Source: BrightMLSMidAtlantic
- MLS ID: VAFX2331118
- Added to Site: 54 day(s) ago
Interior
- Fireplace: Yes
- Number of Fireplaces: 1
- Appliances: Stainless Steel Appliances, Refrigerator, Oven/Range - Gas, Built-In Microwave, Dishwasher, Disposal, Dryer, Washer - Front Loading
Rooms
- Total Bathrooms: 3
- Full Bathrooms: 2
- Half Bathrooms: 1
- Upper Floor Baths: 2
- Upper - Full Baths: 2
- Main Floor Baths: 1
- Main - 1/2 Baths: 1
- Total Bedrooms: 2
- Bedrooms Upper: 2
- Laundry: Dryer In Unit, Upper Floor, Washer In Unit
Additional Information
- Shared Amenities: Club House, Common Grounds, Pool - Outdoor, Tot Lots/Playground
- Shared Pool: Yes
- Pool: Yes
Parking
- Assigned Spaces: 1
- Parking Features: Assigned
- Parking Type: Parking Lot
Location
- County: FAIRFAX
- Subdivision: SYCAMORES AT VAN DORN
- Driving Directions: From Washington, DC: From Washington, DC, take I-395 South toward Richmond and merge onto I-495 South (Capital Beltway) toward Richmond. Take Exit 3A for Van Dorn Street (VA-613 North) and continue on South Van Dorn Street for approximately 1.5 miles. Turn right onto Oakwood Road, then left onto Highdale Circle, and finally right onto Kimberly Anne Way. 5980 Kimberly Anne Way will be on your right. From Reston, VA: From Reston, take the Dulles Toll Road (VA-267 East) toward Washington and merge onto I-495 South (Capital Beltway) toward Richmond. Take Exit 3A for Van Dorn Street (VA-613 North) and continue on South Van Dorn Street for approximately 1.5 miles. Turn right onto Oakwood Road, then left onto Highdale Circle, and right onto Kimberly Anne Way. 5980 Kimberly Anne Way will be on your right.
School Information
- School District: Fairfax County Public Schools
- Elementary School: Bush Hill
- Middle School: Twain
- High School: Edison
Community
- Assoc. Fees Include: Common Area Maintenance, Management, Reserve Funds, Snow Removal, Trash
- Pets Allowed: Yes
- Pets: Case by Case Basis
Heating & Cooling
- Central air: Yes
- Cooling Type: Central A/C
- Cooling Fuel: Electric
- Heating Type: Forced Air
- Heating Fuel: Natural Gas
- Water Heater: Natural Gas
Utilities
- Sewer: Public Sewer
- Water: Public
Structural Information
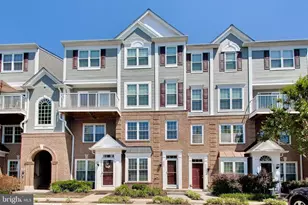
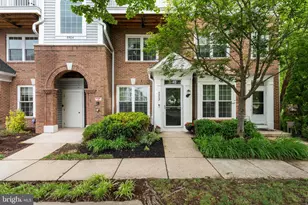
- Architectural Style: Traditional
- Structure Type: Interior Row/Townhouse
- Construction: Aluminum Siding
- Foundation: Other
- Stories Description: Main, Upper 1
- Square Feet: 1,152
- Sq. Ft. Source: Assessor
- Living Area: 1,152 Sq. Ft.
- Finished Above Grnd: 1,152 Sq. Ft.
- Year Built: 1996
- Year Built Source: Assessor
Lot Features
Financial Considerations
- Price Per Sq. Ft.: $398.44
- Condo Fee: $545
- Condo Fee Freq: Monthly
- Assessment Year: 2026
- City/TownTax Freq: Annually
- County Tax: $4,841
- County Tax Freq: Annually
- Tax w/Assessment: $432,230
- Tax Amount: $4,986
- Tax Year: 2025
- Terms: Standard Sale
- Tax Total Finished Sq. Ft.: 1152
Disclosures and Reports
- Ownership: Condominium
- Condo: Yes
Listed by Pearson Smith Realty, LLC, Kristeen Cruse
Sold by Samson Properties, Bakr Alhashimi