Full Property Details for 5989 Grand Pavilion Way
General
- Sold For: $795,000
- HOA FEE: $120/month
- HOA FEE FREQ.: Quarterly
- Taxes: $9,186 (2025)
- Status: Closed
- Type: Townhouse
- Source: BrightMLSMidAtlantic
- MLS ID: VAFX2308190
- Added to Site: 151 day(s) ago
Interior
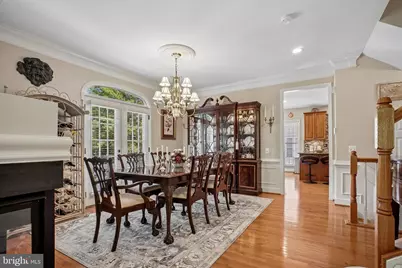
- Rooms/Areas: Living Room, Dining Room, Primary Bedroom, Bedroom 2, Bedroom 3, Kitchen, Family Room, Recreation Room
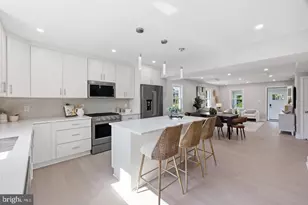
- Interior Features: Attic/House Fan, Bathroom - Jetted Tub, Bathroom - Stall Shower, Ceiling Fan(s), Chair Railings, Crown Moldings, Family Room Off Kitchen, Floor Plan - Traditional, Formal/Separate Dining Room, Kitchen - Gourmet, Kitchen - Island, Pantry, Recessed Lighting, Walk-in Closet(s), Wood Floors
- Fireplace: Yes
- Number of Fireplaces: 1
- Fireplace(s): Gas/Propane, Double Sided
- Flooring: Ceramic Tile, Hardwood, Carpet
Rooms
- Total Bathrooms: 4
- Full Bathrooms: 2
- Half Bathrooms: 2
- Upper 2 - Full Baths: 2
- Upper Floor Baths: 3
- Upper - Full Baths: 2
- Upper - 1/2 Baths: 1
- Main Floor Baths: 1
- Main - 1/2 Baths: 1
- Total Bedrooms: 3
- Bedrooms Upper: 3
- Bedrooms-Up2: 3
Parking
- Garage: Yes
- Garage Spaces: 2
- Total Spaces: 2
- Parking Type: Attached Garage
- Garage Description: Garage Door Opener, Garage - Rear Entry
Location
- County: FAIRFAX
- Subdivision: PAVILIONS AT HUNTINGTON
- Driving Directions: From Beltway: exit Telegraph Rd South/Kings Highway, follow Kings Highway, left on Fort Drive, left on Grand Pavilion Way to last home on right.
School Information
- School District: Fairfax County Public Schools
Community
- Association: Yes
- Assoc. Fees Include: Common Area Maintenance, Lawn Maintenance, Management, Reserve Funds, Snow Removal
Heating & Cooling
- Central air: Yes
- Cooling Type: Central A/C, Ceiling Fan(s)
- Cooling Fuel: Electric
- Heating Type: Forced Air
- Heating Fuel: Natural Gas
- Water Heater: Natural Gas, Tankless
Utilities
- Sewer: Public Sewer
- Water: Public
Structural Information
- Architectural Style: Traditional
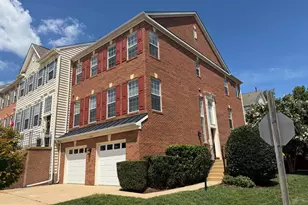
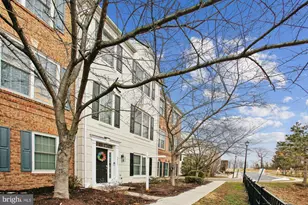
- Structure Type: End of Row/Townhouse
- Model: Parker
- Construction: Brick, Vinyl Siding
- Foundation: Slab
- Stories Description: Main, Upper 1, Upper 2
- Square Feet: 2,270
- Sq. Ft. Source: Estimated
- Living Area: 2,270 Sq. Ft.
- Finished Above Grnd: 2,270 Sq. Ft.
- Year Built: 2006
- Year Built Source: Assessor
- Property Condition: Excellent
Lot Features
- Lot Size (Acres): 0.03
- Lot Size (Sq. Ft.): 1,334
- Lot Size Source: Assessor
- Zoning: 350
Financial Considerations
- Price Per Sq. Ft.: $352.4
- Association Fee: $360
- Assoc Fee Freq.: Quarterly
- Assessment Year: 2026
- County Tax: $8,327
- County Tax Freq: Annually
- Tax w/Assessment: $791,620
- Tax Amount: $9,186
- Tax Year: 2025
- Terms: Standard Sale
- Tax Total Finished Sq. Ft.: 1780
Disclosures and Reports
- Ownership: Fee Simple
- Lot Number: 20A
Listed by Long & Foster Real Estate, Inc., C. Michael Lekas
Sold by Pearson Smith Realty, LLC, Christopher S Fraser