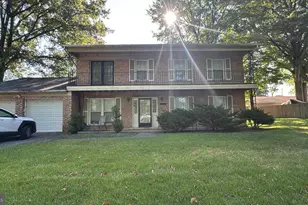
This is a carousel with tiles that activate property listing cards. Use the previous and next buttons to navigate.
1/1
$705,000
This is a carousel with tiles that activate property listing cards. Use the previous and next buttons to navigate.
1/1
Property Description
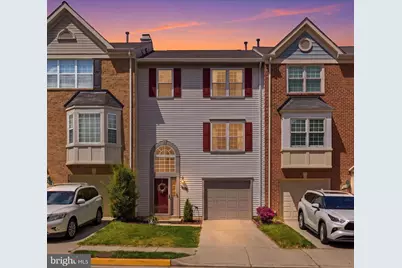
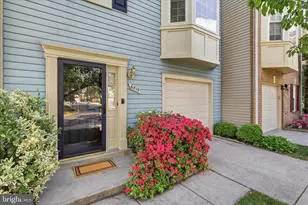
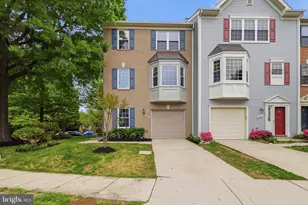
Tucked into a picturesque streetscape in the sought-after Kingstowne community of Alexandria, Virginia, 6006 Keble Drive offers warmth, functionality, and everyday comfort in a beautifully maintained townhome setting. Thoughtfully updated throughout, the home features renovated bathrooms, vinyl windows, a 50-gallon hot water heater (2026), resurfaced deck and restained fence and deck (2025), a 50 amp circuit for an electric car charger (2022), paver patio and yard drainage improvements (2021), roof replacement (2020), Bluetooth garage door opener (2020), updated appliances (2020), and updated entry and main level sliding glass doors (2019). From the moment you step inside, rich hardwood floors, abundant natural light, and thoughtfully designed living spaces create an atmosphere that feels both polished and welcoming. The main level is designed for easy everyday living and effortless entertaining, with an open-concept flow between the living and dining areas that makes the home feel bright and connected. The kitchen combines style and practicality with updated stainless steel appliances, extensive cabinetry, generous counter space, and a layout that keeps everything within easy reach for both daily routines and hosting guests. Just beyond, a sun-filled breakfast or sitting area opens directly to the elevated rear deck, creating the ideal space for morning coffee or outdoor dining. Upstairs, soaring vaulted ceilings and oversized windows continue the home's airy and inviting feel. The spacious primary suite serves as a peaceful retreat with generous proportions, ample closet space, and a beautifully updated en suite bathroom featuring contemporary finishes and a sleek frameless glass shower. Secondary bedrooms offer exceptional versatility and can easily accommodate guests, home offices, nurseries, workout rooms, or creative spaces, while the well-appointed hall bathroom provides both style and functionality. The fully finished walk-out lower level with a half bath expands the home's flexibility even further. Whether used as a recreation room, media space, home gym, guest suite, office, or playroom, the bright lower level adapts easily to a variety of lifestyles and living arrangements while providing direct access to the covered rear patio and fully fenced backyard. Kingstowne is one of Alexandria's most established and amenity-rich communities, known for its scenic walking trails, lakes, pools, tennis courts, playgrounds, fitness amenities, and vibrant neighborhood atmosphere. Residents enjoy access to beautifully maintained green spaces, community centers, and miles of paths that create opportunities to stay active, connect with neighbors, and enjoy the outdoors year-round. Kingstowne also offers exceptional convenience with nearby shopping, dining, entertainment, and commuter access to Fort Belvoir, Franconia-Springfield Metro, I-495, I-395, and major Northern Virginia employment hubs. Whether spending summer afternoons by the pool, taking peaceful evening walks beside the lake, or enjoying the convenience of nearby restaurants and shops, 6006 Keble Drive delivers the lifestyle, comfort, and location that make Kingstowne such a sought-after place to call home.
Full Property Details
Full Property Details for 6006 Keble Dr
General
- Sold For: $705,000
- HOA FEE: $132/month
- Taxes: $7,228 (2025)
- Status: Closed
- Type: Townhouse
- Source: BrightMLSMidAtlantic
- MLS ID: VAFX2314218
- Added to Site: 48 day(s) ago
Interior
- Rooms/Areas: Living Room, Dining Room, Primary Bedroom, Bedroom 2, Bedroom 3, Kitchen, Family Room, Foyer, Breakfast Room, Laundry, Primary Bathroom
- Interior Features: Recessed Lighting, Wood Floors, Floor Plan - Open, Bathroom - Stall Shower, Bathroom - Tub Shower, Breakfast Area, Carpet, Combination Dining/Living, Dining Area, Bathroom - Walk-In Shower, Kitchen - Country, Pantry, Primary Bath(s), Upgraded Countertops
- Appliances: Built-In Microwave, Dishwasher, Oven/Range - Electric, Refrigerator, Icemaker, Stainless Steel Appliances, Disposal, Washer, Dryer
- Flooring: Hardwood, Carpet
Rooms
Bathrooms
- Total Bathrooms: 4
- Full Bathrooms: 2
- Half Bathrooms: 2
- Upper Floor Baths: 2
- Upper - Full Baths: 2
- Main Floor Baths: 1
- Main - 1/2 Baths: 1
- Lower Floor Baths: 1
- Lower - 1/2 Baths: 1
Bedrooms
- Total Bedrooms: 3
- Bedrooms Upper: 3
Other Rooms
- Laundry: Lower Floor
Additional Information
- Shared Amenities: Common Grounds, Community Center, Exercise Room, Pier/Dock, Pool - Outdoor, Tennis Courts, Tot Lots/Playground, Water/Lake Privileges
- Shared Pool: Yes
- Pool: Yes
Exterior
- Exterior Features: Sidewalks
- Porch/Patio/Deck: Deck(s), Patio(s)
Parking
- Garage: Yes
- Garage Spaces: 1
- Total Spaces: 2
- Parking Features: Concrete Driveway
- Parking Type: Attached Garage, Driveway, Off Street
- Garage Description: Garage - Front Entry, Garage Door Opener
Location
- County: FAIRFAX
- Subdivision: KINGSTOWNE
- Cross Streets: Lake Village Drive
- Driving Directions: Franconia-Springfield Parkway continue to Manchester Blvd. Left on Kingstowne Village Pkwy. Left on S Van Dorn St. Left @ Lake Village Drive. Right on Keble Drive.
- Direction Faces: Southeast
- Location Details: Suburban
School Information
- School District: Fairfax County Public Schools
- Elementary School: Franconia
- Middle School: Twain
- High School: Edison
Community
- Association: Yes
- Assoc. Name: KINGSTOWNE RESIDENTIAL OWNERS CORPORATION
- Assoc. Fees Include: Common Area Maintenance, Insurance, Management, Parking Fee, Pool(s), Recreation Facility, Reserve Funds, Road Maintenance, Sewer, Snow Removal, Trash
- Pets Allowed: Yes
- Pets: No Pet Restrictions
Heating & Cooling
- Central air: Yes
- Cooling Type: Central A/C
- Cooling Fuel: Electric
- Heating Type: Forced Air
- Heating Fuel: Natural Gas
- Water Heater: Natural Gas
Utilities
- Sewer: Public Sewer
- Water: Public
- Utility Description: Under Ground
Structural Information
- Architectural Style: Colonial
- Structure Type: Interior Row/Townhouse
- Model: Bristol 1
- Construction: Vinyl Siding
- Foundation: Slab
- Roof: Shingle
- Walls/Ceilings: Vaulted Ceilings
- Windows: Atrium, Vinyl Clad, Replacement, Double Pane, Energy Efficient
- Doors: Sliding Glass
- Entry Floor Number: 1
- Stories Description: Lower 1, Main, Upper 1
- Square Feet: 1,726
- Sq. Ft. Source: Estimated
- Living Area: 1,726 Sq. Ft.
- Finished Above Grnd: 1,726 Sq. Ft.
- Year Built: 1992
- Year Built Source: Assessor
- Property Condition: Excellent
Unit Information
- Unit Floor in Bldg.: 3
Unit 1
- Bathrooms-Lower: 1
Lot Features
- Lot Size (Acres): 0.04
- Lot Size (Sq. Ft.): 1,760
- Lot Size Source: Assessor
- Zoning: 304
- Fencing (Description): Rear, Privacy
Financial Considerations
- Price Per Sq. Ft.: $408.46
- Association Fee: $132
- Assoc Fee Freq.: Monthly
- Other Fee: $705
- Other Fee Freq.: One Time
- Assessment Year: 2026
- County Tax: $7,018
- County Tax Freq: Annually
- Tax w/Assessment: $623,150
- Tax Amount: $7,228
- Tax Year: 2025
- Terms: Standard Sale
- Tax Total Finished Sq. Ft.: 1428
Disclosures and Reports
- Ownership: Fee Simple
- Inclusions: 50 amp circuit for electric car charger (2022) Bluetooth garage door opener (2020)
- Section: 33B
- Lot Number: 45
Listed by Keller Williams Realty, Kim Spear
Sold by RLAH @properties, SARA BORDIGNON

Get Pre-Approved Today
Schools
Schools serving 6006 Keble Dr
School District:Fairfax County Public Schools
| Name | Grades | Distance |
|---|---|---|
Franconia Elementary School 6301 Beulah St, Alexandria, VA 22310 | K-6 | 0.6 mi |
Twain Middle School 4700 Franconia Road, Alexandria, VA 22310 | 7-8 | 2 mi |
Edison High School 5801 Franconia Road, Alexandria, VA 22310 | 9-12 | 0.9 mi |
Disclaimer:
School attendance boundaries provided by ATTOM Data Solutions and are for reference only. Contact the school directly to verify enrollment eligibility.
Price & Sales History for 6006 Keble Dr
Date
Details
Price
Change
Source
7/21/2026
Sold
$705,000
—
MLS
6/18/2026
Listed
$705,000
—
MLS
Disclaimer: Historical sales information is derived from public records provided by the county offices. Information is not guaranteed and should be independently verified.
6006 Keble Drive, Alexandria, VA 22315 (MLS# VAFX2314218) is a Townhouse property that was sold at $705,000 on July 21, 2026. Want to learn more about 6006 Keble Drive? Do you have questions about finding other Townhouse real estate for sale in Alexandria? You can browse all Alexandria real estate or contact a Coldwell Banker agent to request more information.