This is a carousel with tiles that activate property listing cards. Use the previous and next buttons to navigate.
1/1
$3,800
This is a carousel with tiles that activate property listing cards. Use the previous and next buttons to navigate.
1/1
Property Description
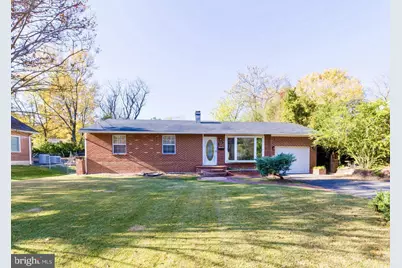
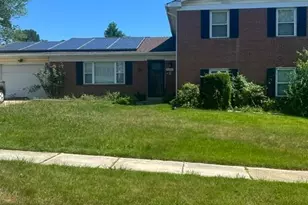
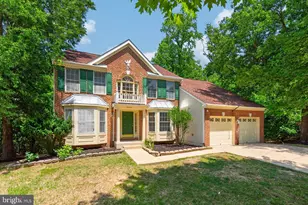
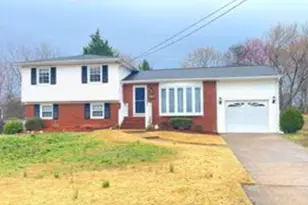
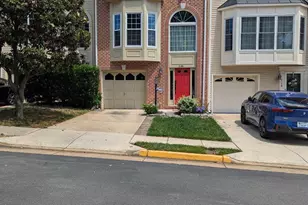
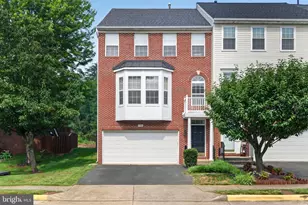
A beautifully maintained brick rambler in Alexandria's desirable Rose Hill neighborhood. This inviting home blends classic charm with thoughtful updates and a spacious layout designed for comfortable everyday living. The main level features gleaming hardwood floors, three bedrooms, two full bathrooms, and a bright living area that flows into an updated kitchen with granite countertops, stainless steel appliances, and abundant cabinetry. A sun filled family room overlooks the backyard, while the dining room showcases elegant black marble flooring, creating a distinctive space for gatherings. The finished lower level adds more than 700 square feet of flexible living space with two expansive recreation areas that can easily accommodate a home office, fitness room, media room, guest space, or play area. Storage is plentiful throughout the home, complemented by an attached garage, backyard storage shed, and a long driveway with ample off street parking. Step outside to enjoy the oversized deck and spacious concrete patio overlooking a fully fenced backyard with plenty of room for entertaining, gardening, pets, or outdoor activities. A built in dog door adds extra convenience for pet owners. Ideally located near grocery stores, restaurants, shopping, parks, Metrobus service, Kingstowne, Springfield Town Center, Van Dorn Metro, and Lee District Park, this home also offers quick access to I 495, I 395, and I 95 for an easy commute throughout Northern Virginia and Washington, DC. Combining generous indoor and outdoor living spaces with an exceptional location, this home is ready to welcome its next residents. Pets ok; limit two; 50lbs or less. *** Resident must choose between two resident benefit packages at time of application.
Full Property Details
Full Property Details for 6014 Leewood Dr
General
- Rent: $3,800
- Status: Closed
- Type: Single Family
- Source: BrightMLSMidAtlantic
- MLS ID: VAFX2325544
- Added to Site: 84 day(s) ago
Rental Information
- Max. Lease (Mths): 12
- Min. Lease (Mths): 12
- Rent Includes: Party Room
Interior
- Fireplace: Yes
- Number of Fireplaces: 1
- Appliances: Washer, Dryer, Refrigerator, Dishwasher, Oven/Range - Electric, Microwave
Rooms
Bathrooms
- Total Bathrooms: 3
- Full Bathrooms: 2
- Half Bathrooms: 1
- Main Floor Baths: 3
- Main - Full Baths: 2
- Main - 1/2 Baths: 1
Bedrooms
- Total Bedrooms: 3
- Bedrooms Main & Up: 3
Parking
- Garage: Yes
- Garage Spaces: 1
- Total Spaces: 1
- Parking Type: Attached Garage, Driveway
- Garage Description: Garage - Front Entry
Location
- County: FAIRFAX
- Subdivision: ROSE HILL FARMS
- Driving Directions: From I-495 take the Van Dorn exit and turn right. Take a left on Franconia. Take the first right on Leewood Drive after passing Rose Hill
School Information
- School District: Fairfax County Public Schools
Community
- Pets Allowed: Yes
- Pets: Number Limit, Size/Weight Restriction, Breed Restric
Heating & Cooling
- Central air: Yes
- Cooling Type: Central A/C
- Cooling Fuel: Natural Gas
- Heating Type: Baseboard - Electric
- Heating Fuel: Natural Gas
- Water Heater: Natural Gas
Utilities
- Sewer: Public Sewer
- Water: Public
Structural Information
- Architectural Style: Ranch/Rambler
- Structure Type: Detached
- Construction: Brick
- Basement: Yes
- Basement Desc.: Full
- Foundation: Slab
- Stories Description: Main
- Square Feet: 1,484
- Sq. Ft. Source: Assessor
- Living Area: 1,484 Sq. Ft.
- Finished Above Grnd: 1,484 Sq. Ft.
- Year Built: 1956
- Year Built Source: Assessor
Lot Features
- Lot Size (Acres): 0.29
- Lot Size (Sq. Ft.): 12,512
- Lot Size Source: Assessor
- Zoning: 130
Financial Considerations
- Price Per Sq. Ft.: $2.56
- Application Fee: $50
- Security Deposit: $3,800
- Owner Pays: All Utilities, Management, Association Fees, Services (All)
- Tenant Pays: Utilities - All, Pest Control, Repair Deductible - 0
- Tax Total Finished Sq. Ft.: 1484
Disclosures and Reports
- Ownership: Other
Listed by Mars Hill Realty Group INC, Joshua Cayleb Lui
Sold by Non Subscribing Office, NON MEMBER

Schools
Schools serving 6014 Leewood Dr
School District:Fairfax County Public Schools
| Name | Grades | Distance |
|---|---|---|
Rose Hill Elementary School, Alexandria, VA 6301 Rose Hill Drive, Alexandria, VA 22310 | PK-6 | 0.3 mi |
Twain Middle School 4700 Franconia Road, Alexandria, VA 22310 | 7-8 | 0.4 mi |
Edison High School 5801 Franconia Road, Alexandria, VA 22310 | 9-12 | 0.8 mi |
Disclaimer:
School attendance boundaries provided by ATTOM Data Solutions and are for reference only. Contact the school directly to verify enrollment eligibility.
Price History for 6014 Leewood Dr
Date
Details
Price
Change
Source
9/02/2026
Sold
$3,800
—
MLS
7/01/2026
Listed
$3,800
—
MLS
Disclaimer: Historical sales information is derived from public records provided by the county offices. Information is not guaranteed and should be independently verified.
6014 Leewood Drive, Alexandria, VA 22310 (MLS# VAFX2325544) is a Single Family property that was sold at $3,800 on September 02, 2026. Want to learn more about 6014 Leewood Drive? Do you have questions about finding other real estate for sale or rent in Alexandria? You can browse all Alexandria rentals or contact a Coldwell Banker agent to request more information.