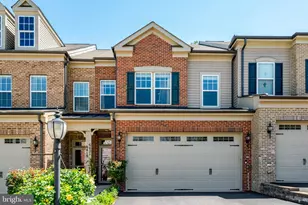
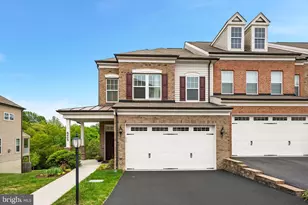
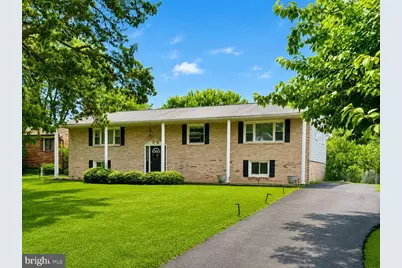
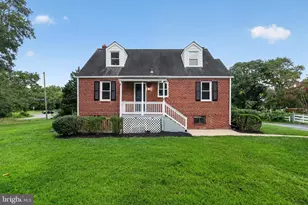
Full Property Details for 6018 Walhaven Dr
General
- Sold For: $845,000
- Taxes: $8,007 (2026)
- Status: Closed
- Type: Single Family
- Source: BrightMLSMidAtlantic
- MLS ID: VAFX2329074
- Added to Site: 73 day(s) ago
Interior
- Interior Features: 2nd Kitchen, Bathroom - Soaking Tub, Bathroom - Stall Shower, Breakfast Area, Built-Ins, Ceiling Fan(s), Dining Area, Family Room Off Kitchen, Kitchen - Island, Primary Bath(s), Recessed Lighting, Upgraded Countertops, Window Treatments, Wet/Dry Bar, Walk-in Closet(s)
- Fireplace: Yes
- Number of Fireplaces: 2
- Fireplace(s): Wood, Mantel(s)
- Appliances: Built-In Microwave, Dishwasher, Disposal, Dryer, Exhaust Fan, Icemaker, Oven/Range - Gas, Refrigerator, Stainless Steel Appliances, Washer, Water Heater
- Flooring: Luxury Vinyl Plank
Rooms
- Total Bathrooms: 3
- Full Bathrooms: 3
- Main Floor Baths: 2
- Main - Full Baths: 2
- Lower Floor Baths: 1
- Lower - Full Baths: 1
- Total Bedrooms: 4
- Bedrooms Lower: 1
- Bedrooms Main & Up: 3
- Laundry: Dryer In Unit, Washer In Unit, Has Laundry
Exterior
- Exterior Features: Exterior Lighting
- Porch/Patio/Deck: Deck(s), Patio(s), Porch(es)
Parking
- Total Spaces: 4
- Parking Features: Asphalt Driveway
- Parking Type: Driveway
Location
- County: FAIRFAX
- Subdivision: TARA VILLAGE
- Driving Directions: From Springfield Town Center Turn Right on Franconia Rd, Turn Right onto Grovedale Drive which turns into Walhaven Drive.
School Information
- School District: Fairfax County Public Schools
- Elementary School: Franconia
- Middle School: Twain
- High School: Edison
Heating & Cooling
- Central air: Yes
- Cooling Type: Central A/C
- Cooling Fuel: Electric
- Heating Type: 90% Forced Air
- Heating Fuel: Natural Gas
- Water Heater: Natural Gas
Utilities
- Sewer: Private Sewer
- Water: Public
- Utility Description: Water Available, Sewer Available, Phone Available, Natural Gas Available, Electric Available, Cable TV Available
Structural Information
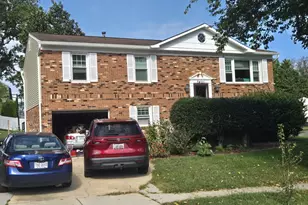
- Architectural Style: Split Foyer
- Structure Type: Detached
- Construction: Brick, Brick Front
- Basement: Yes
- Basement Desc.: Fully Finished
- Foundation: Slab
- Stories Description: Lower 1, Main
- Square Feet: 3,128
- Sq. Ft. Source: Assessor
- Living Area: 3,128 Sq. Ft.
- Finished Above Grnd: 1,828 Sq. Ft.
- Finished Below Grnd: 1,300 Sq. Ft.
- Year Built: 1970
- Year Built Source: Estimated
- Property Condition: Excellent
Unit Information
- Bathrooms-Lower: 1
- Bedrooms-Lower: 1
Additional Structures
Lot Features
- Property View: Park/Greenbelt, Trees/Woods
- Lot Size (Acres): 0.27
- Lot Size (Sq. Ft.): 11,798
- Lot Size Source: Estimated
- Zoning: 121
- Lot Description: SideYard(s), Rear Yard, Landscaping, Front Yard
- Fencing (Description): Rear
Financial Considerations
- Price Per Sq. Ft.: $462.25
- Assessment Year: 2026
- County Tax: $7,774
- County Tax Freq: Annually
- Tax w/Assessment: $694,130
- Tax Amount: $8,007
- Tax Year: 2026
- Terms: Standard Sale
Disclosures and Reports
- Ownership: Fee Simple
- Inclusions: Shed
- Lot Number: 16
Listed and Sold by Berkshire Hathaway HomeServices PenFed Realty, Janel L Hansen






![[Address not provided], Fort Washington, MD 20744 - Photo 1](https://m.cbhomes.com/p/343/MDPG2216978/8fEa75f17B9f4eD/s23cc.webp)